313 Cub Court
Greenville, SC 29609
Est. $2,092/mo20% down · 7.125% · 30-yrAdjust
- P&I$1,751
- Taxes$18
- Insurance$108
- PMI$0
- HOA$215
Principal, interest, property tax, insurance & HOA. Estimate only — not a loan offer.
$131/Sq Ft
4 bd · 3 ba · 2,475 sqft · $131/sqft
HOA & Association
- Common Area Ins.
- Maintenance Grounds
- Street Lights
- Restrictive Covenants
About This Townhome
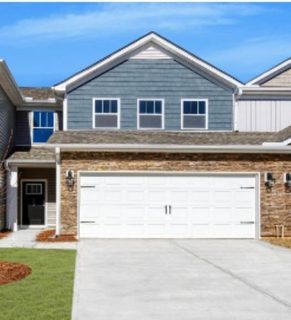
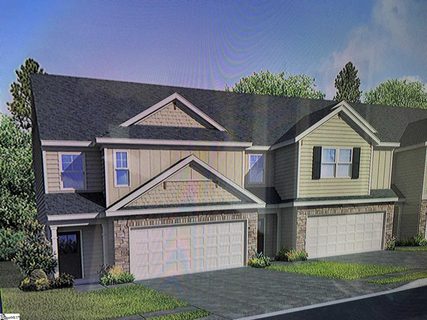
4.9% ASSUMABLE MORTGAGE OPPORTUNITY! Why settle for less space when you can have 4 bedrooms, 3 FULL bathrooms and approximately 2,475 sq.
ft. in Greenville's desirable Fern Hollow community? Built in 2023 and priced at $324,900, this spacious townhome combines modern living, a flexible floor plan and the convenience of HOA-maintained lawn care.
The open-concept main level features a spacious kitchen, dining and living area, plus a bedroom and FULL bathroom—perfect for guests, a home office or additional living space. Upstairs, discover a generous primary suite, two additional bedrooms and an oversized loft that provides a second living area, media room or workspace. A 2-car garage and rear patio add to the home's everyday convenience.
Ideally located near Paris Mountain State Park, Furman University, Travelers Rest and Downtown Greenville. THE FINANCING ADVANTAGE: An existing mortgage with a 4.9% interest rate may be assumable by a qualified buyer, subject to loan servicer approval and applicable loan terms.
Ask about this opportunity and schedule your showing today!
Property history
-
Oct 8, 2026Status changed to Off Market $335,000 Off MarketActive -> Off Market
-
Oct 8, 2026Listed for sale $324,900 ActiveTotal est. Days on Market: 76
-
Sep 4, 2026Previously listed $335,000 Off Market
Show 8 more Show less
-
Apr 28, 2026Status changed to Off Market $348,000 Off MarketActive -> Off Market
-
Apr 18, 2026Price reduced $348,000 ActiveWas $358,000
-
Mar 11, 2026Price reduced $358,000 ActiveWas $361,900
-
Feb 13, 2026Previously listed $348,000 Off Market
-
Nov 15, 2023Sold $339,920 ClosedListed $339,900 · Jun 15, 2023 153 days on market
-
Nov 13, 2023Sold $339,920 ClosedListed $339,400 · Jan 27, 2023 289 days on market
-
Jun 15, 2023Previously listed $339,900 Closed
-
Jan 27, 2023Previously listed $339,400 Closed


Property Details
Property Overview
- County
- Greenville
- Levels
- Two
- Architectural Style
- Traditional
Interior Details
- Flooring
- Carpet
- Ceramic Tile
- Luxury Vinyl
- Appliances
- Dishwasher
- Disposal
- Microwave
- Refrigerator
- Electric Oven
- Free-Standing Electric Range
- Electric Water Heater
- Laundry Features
- 2nd Floor
- Laundry Closet
- Walk-in
- Electric Dryer Hookup
- Washer Hookup
- Laundry Room
- Interior Features
- High Ceilings
- Ceiling Fan(s)
- Ceiling Smooth
- Granite Counters
- Open Floorplan
- Soaking Tub
- Walk-In Closet(s)
- Pantry
Parking And Garage
- Garage Spaces
- 2
- Parking Features
- Attached
- Concrete
- Garage Door Opener
- Driveway
Exterior Features
- Roof
- Architectural
- Driveway
- Attached
- Concrete
- Garage Door Opener
- Driveway
- Foundation
- Slab
- Patio Porch
- Patio
- Front Porch
- Construction
- Stone
- Vinyl Siding
Lot And Land
- Lot Features
- 1/2 Acre or Less
- Sprklr In Grnd-Full Yard
- Lot Size Acres
- 0.06
Utilities And Systems
- Sewer
- Public Sewer
- Cooling
- Central Air
- Electric
- Heating
- Electric
- Forced Air
- Utilities
- Underground Utilities
- Water Source
- Public
Tax Information
- Annual Tax
- 210
Community
- Community Features
- Street Lights
- Lawn Maintenance
Primary Suite
- Features
- Double Sink
- Full Bath
- Primary on 2nd Lvl
- Shower-Separate
- Tub-Separate
- Walk-in Closet
Listed by Julia Ross of BHHS C Dan Joyner - Midtown
Location
- Address
- 313 Cub Court
- City
- Greenville, SC 29609
- Community
- Fern Hollow
- County
- Greenville
Schools
- Elementary
- Paris
- Middle
- Sevier
- High
- Wade Hampton
School assignments may change. Contact the school district to confirm.
The information is being provided by Greater Greenville MLS. Information deemed reliable but not guaranteed. Information is provided for consumers’ personal, non-commercial use, and may not be used for any purpose other than the identification of potential properties for purchase. Copyright 2026 Greater Greenville MLS. All Rights Reserved.