400 Mills Avenue Unit 119
Greenville, SC 29605
Est. $4,517/mo20% down · 7.125% · 30-yrAdjust
- P&I$3,099
- Taxes$732
- Insurance$192
- PMI$0
- HOA$494
Principal, interest, property tax, insurance & HOA. Estimate only — not a loan offer.
$428/Sq Ft
2 bd · 2 ba · 1,344 sqft · $428/sqft
HOA & Association
- Common Area Ins.
- Electricity
- Maintenance Structure
- Gas
- Maintenance Grounds
- Parking
- Pest Control
- Pool
- Recreation Facilities
- Street Lights
- Termite Contract
- Trash
- Water
About This Condo
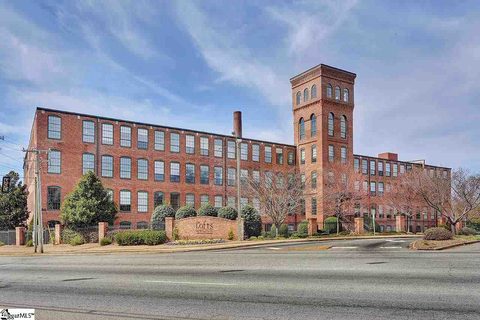
Located in the historic The Lofts at Mills Mill, this first floor two bedroom, two bathroom condominium holds the charm of yesteryear with the modern amenities of the 21st century. Minutes away from Downtown Greenville, Prisma Hospital system, and interstate access this home offers the convenience of city living while providing a space to escape the day-to-day hustle and bustle. Originally a textile mill and converted into residential living, this gated community provides it's residents with a community pool, dog park, fitness center, community gathering space, water, gas, and trash service included with the HOA, and even shopping carts available for collecting things from the parking lot!
This particular home has features that are very rarely available at Mills Mill. Unit 119 is not only a first floor unit, but it also has its own spacious, private, fenced-in, outdoor patio and its own large storage room near the pool - amenities that rarely come available! As you step through the front door you'll notice warm wooden floors throughout the home with original exposed brick walls, and tall wood ceilings with industrial beams and visible hardware.
A modern kitchen with stainless steel appliances, gas stovetop, dishwasher, granite countertops, pantry closet, and bar seating makes the space both functional and beautiful. It opens up into the combination dining/living room with arched windows and patio access. The first of two full bathrooms is conveniently located near the guest bedroom and has a fully tiled walk-in shower with glass door surround.
The laundry room is across from the bathroom and is home to the mechanicals of the house. The guest room, currently staged as an office, has amazing glass French doors with accordion shades for privacy and a huge walk-in closet with built-in organizers. The primary bedroom with en-suite bathroom has a large walk-in closet with closet organizer, while the bathroom has a wet room style shower/tub with garden soaker tub.
The primary bedroom is full of character with the arched windows and exposed brick. You won't want to wait to see this piece of history!
Property history
-
Nov 16, 2026Listed for sale $575,000 ActiveListed 2 Days
-
Jun 1, 2015Sold $305,000 ClosedListed $315,000 · Mar 20, 2015 72 days on market
-
Mar 20, 2015Previously listed $315,000 Closed

Property Details
Property Overview
- County
- Greenville
- Levels
- One
- Architectural Style
- Traditional
- Historical (Docs Req.)
Interior Details
- Flooring
- Ceramic Tile
- Wood
- Appliances
- Dishwasher
- Disposal
- Dryer
- Free-Standing Gas Range
- Refrigerator
- Washer
- Microwave
- Electric Water Heater
- Laundry Features
- 1st Floor
- Electric Dryer Hookup
- Walk-in
- Washer Hookup
- Laundry Room
- Interior Features
- High Ceilings
- Ceiling Fan(s)
- Ceiling Smooth
- Granite Counters
- Countertops-Solid Surface
- Open Floorplan
- Soaking Tub
- Pantry
Parking And Garage
- Parking Features
- Other
Exterior Features
- Roof
- Architectural
- Driveway
- Other
- Foundation
- Slab
- Patio Porch
- Patio
- Construction
- Brick Veneer
Lot And Land
- Lot Features
- 1/2 Acre or Less
- Corner Lot
- Sidewalk
- Few Trees
- Lot Size Acres
- 0.0086
Utilities And Systems
- Sewer
- Public Sewer
- Cooling
- Central Air
- Electric
- Heating
- Electric
- Forced Air
- Utilities
- Underground Utilities
- Cable Available
- Water Source
- Public
Tax Information
- Annual Tax
- 8784.91
Community
- Community Features
- Clubhouse
- Common Areas
- Fitness Center
- Gated
- Historic Area
- Street Lights
- Pool
- Sidewalks
- Lawn Maintenance
- Dog Park
- Landscape Maintenance
Primary Suite
- Features
- Full Bath
- Primary on Main Lvl
- Tub/Shower
- Walk-in Closet
Listed by Jessica Franco of Encore Realty
Location
- Address
- 400 Mills Avenue Unit 119
- City
- Greenville, SC 29605
- Community
- Lofts At Mills Mill
- County
- Greenville
Schools
- Elementary
- Thomas E. Kerns
- Middle
- Hughes
- High
- Greenville
School assignments may change. Contact the school district to confirm.
The information is being provided by Greater Greenville MLS. Information deemed reliable but not guaranteed. Information is provided for consumers’ personal, non-commercial use, and may not be used for any purpose other than the identification of potential properties for purchase. Copyright 2026 Greater Greenville MLS. All Rights Reserved.