5 Pequot Drive
Greenville, SC 29607
Est. $2,253/mo — See my rate
$265/Sq Ft
3 bd · 2 ba · 1,430 sqft · $265/sqft
HOA & Association
- RecreationFacilities
- StreetLights
About This Home
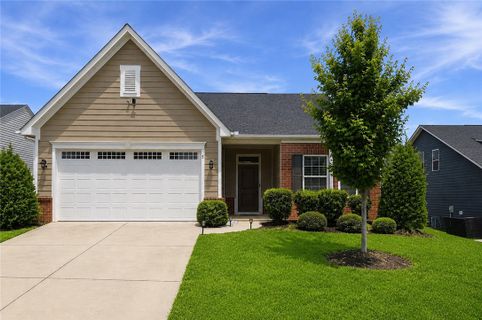
Discover unparalleled modern living at 5 Pequot Drive, a meticulously maintained single-story residence nestled within Greenville's highly sought-after Riverstone community. This 2019 build masterfully combines comfort and convenience, offering approximately 1,430 square feet of thoughtfully designed open-concept living space. Experience culinary delight in a kitchen adorned with granite countertops and equipped with a gas stove, microwave with exterior exhaust, dishwasher, and disposal, all seamlessly flowing into the living areas. The home boasts smooth ceilings, attractive hardwood and tile flooring throughout, and a spacious primary suite featuring a walk-in closet and a private bath with a walk-in shower. Practical amenities enhance daily life, including an owned alarm system, disappearing attic stairs, and an electric garage door. The finished garage offers additional utility. The exterior provides ample opportunities for relaxation and entertainment with a concrete driveway, patio, and underground irrigation system to maintain the lush 0.28-acre lot. Enjoy the benefits of insulated and vinyl tilt-out windows, contributing to energy efficiency. An EV-ready setup with a 240-volt electric vehicle charger and a covered back patio with a natural gas line for a grill underscore the home's contemporary appeal. Resort-style community amenities abound, featuring a sparkling pool, elegant clubhouse, state-of-the-art fitness center, lively pickleball court, children's playground, scenic walking trails, an amphitheater, and a pavilion by the Reedy River. This prime location near I-385 provides easy access to shopping, dining, and all the vibrant attractions Greenville has to offer, making it an ideal place to call home.
This property comes with a rate buy-down, reducing the buyer’s interest rate for the first two years of their loan. Buyer is not obligated to use preferred lender – however must use preferred lender to receive the buy down. Lender can issue loan approvals in as little as 5 days and close in 15. Restrictions apply.
Property Details
Overview
- Age
- 6-10 Years
- Style
- Traditional
- Levels
- One
- Security
- SecuritySystemOwned
- SmokeDetectors
Interior Features
- Flooring
- Carpet
- Hardwood
- Tile
- Appliances
- Dishwasher
- Disposal
- GasOven
- GasRange
- GasWaterHeater
- Microwave
- PlumbedForIceMaker
- Room Types
- BreakfastRoomNook
- Total Rooms
- 8
- Interior Features
- CeilingFans
- DualSinks
- Fireplace
- GraniteCounters
- BathInPrimaryBedroom
- MainLevelPrimary
- PullDownAtticStairs
- SmoothCeilings
- ShowerOnly
- WalkInClosets
- WalkInShower
- WindowTreatments
- BreakfastArea
Parking And Garage
- Garage Spaces
- 2
- Parking Features
- Attached
- Garage
- Driveway
- GarageDoorOpener
Exterior Features
- Roof
- Architectural
- Shingle
- Foundation
- Slab
- Patio Porch
- Patio
- Construction
- Brick
- CementSiding
- Exterior Features
- SprinklerIrrigation
- Patio
Lot And Land
- Lot Features
- Level
- OutsideCityLimits
- Subdivision
- Lot Size Acres
- 0.28
Systems And Utilities
- Sewer
- PublicSewer
- Cooling
- CentralAir
- Electric
- Heating
- Central
- Electric
- Utilities
- ElectricityAvailable
- NaturalGasAvailable
- SewerAvailable
- WaterAvailable
- Water Source
- Public
Tax Information
- Tax Year
- 2025
- Parcel Number
- 0574.41-01-066.00
Community And Hoa
- Hoa Fee
- 900
- Hoa Includes
- RecreationFacilities
- StreetLights
- Hoa Fee Frequency
- Annually
- Community Features
- CommonGroundsArea
- Clubhouse
- FitnessCenter
- Playground
- Pickleball
- Pool
- TennisCourts
- TrailsPaths
Listing Information
- Mls Number
- 20301599
Listed by Berenice Ramage of Western Upstate Keller William
Location
- Address
- 5 Pequot Drive
- City
- Greenville, SC 29607
- Community
- Riverstone
Schools
- Elementary
- Other
- Middle
- Hughes
- High
- Southside
School assignments may change. Contact the school district to confirm.
This information is deemed reliable, but not guaranteed. Neither, the Western Upstate Association of REALTORS®, Inc. or Western Upstate Multiple Listing Service of South Carolina Inc., nor the listing broker, nor their agents or subagents are responsible for the accuracy of the information. The buyer is responsible for verifying all information. This information is provided by the Western Upstate Association of REALTORS®, Inc. and Western Upstate Multiple Listing Service of South Carolina, Inc. for use by its members and is not intended for the use for any other purpose. Information is provided for consumers’ personal, non-commercial use, and may not be used for any purpose other than the identification of potential properties for purchase. The data relating to real estate for sale on this Web site comes in part from the Broker Reciprocity Program of the Western Upstate Association of REALTORS®, Inc. and the Western Upstate Multiple Listing Service, Inc.
Free account needed — create one to continue viewing homes.
Members see everything — free👋 Still browsing Riverstone?
See everything on 5 Pequot Drive
Full photos, price history, and every active & pending home in Riverstone with a free account.
 1 / 42
- ✓ Full price & tax history for this home
- ✓ Every active & pending Riverstone listing
- ✓ Price-drop & new-listing alerts — you control them
Palmetto Park Realty Team
 $785K
$785K $715K
$715K $710K
$710K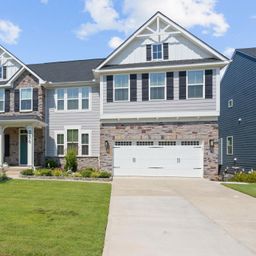 $699K
$699K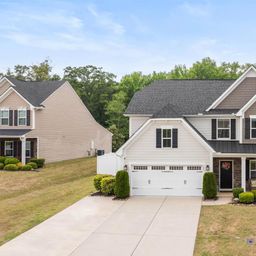 $550K
$550K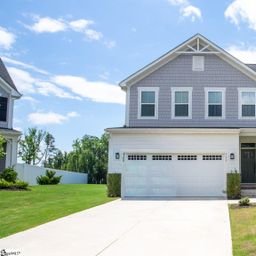 $530K
$530KCheck your messages
Enter your 6-digit code
We sent a code to .
You're in — want text alerts too?
Verify your number and we'll text you price drops and new Riverstone listings. 1–2 texts a month, stop anytime.
You're in
Enjoy full access to 5 Pequot Drive and every home on Palmetto Park.