518 Kenilworth Drive
Greenville, SC 29615
$213/Sq Ft
Sold
3 bd · 2 ba · 2,000 sqft · $213/sqft
About This Home
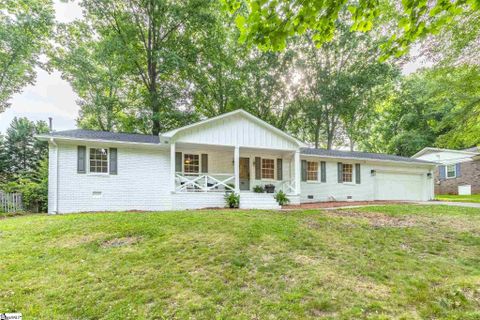
Beautiful completely remodeled home by Owners Choice Construction in the heart of the Eastside. This ranch style 3 bed/2 bath home is everything you would want at the perfect price. Immediately be inspired by the redesigned inviting porch and wow your guests in style.
Upon entering the home, you will instantly fall in love as you are welcomed into the spacious foyer with Barrel Vault ceiling married with board and batten walls. From the foyer, your eyes will carry you to a light and airy dining room. Host your family and friends in the beautiful open kitchen featuring custom cabinets, open shelving, stainless steel kitchen-aid appliances, quartz-counter tops, and features a walk-in pantry with custom cabinetry and open shelving with a pocket door.
From the kitchen, entertain guests around the island while not missing a moment of entertaining with amazing open great room with vaulted ceilings and locally sourced antique beams in the vaulted ceiling. The floor to ceiling brick fireplace with wooden beam mantle really pulls the entire room together for a feeling of home. From the great room, there is access to a large 10x21 covered porch with vaulted ceiling out to spacious backyard.
You will not want to miss the master bedroom with beautiful natural light and en-suite bath that has custom cabinetry, and custom tile shower. The other bedrooms accompany the master along with a hall bath. Come experience this amazing home today!
Property Details
Property Overview
- County
- Greenville
- Levels
- One
- Architectural Style
- Ranch
Interior Details
- Flooring
- Ceramic Tile
- Wood
- Appliances
- Gas Cooktop
- Dishwasher
- Disposal
- Oven
- Refrigerator
- Electric Oven
- Electric Water Heater
- Laundry Features
- 1st Floor
- In Kitchen
- Walk-in
- Electric Dryer Hookup
- Stackable Accommodating
- Laundry Room
- Interior Features
- High Ceilings
- Ceiling Fan(s)
- Vaulted Ceiling(s)
- Ceiling Smooth
- Open Floorplan
- Countertops – Quartz
- Pantry
- Pot Filler Faucet
- Fireplace Features
- Wood Burning
Parking And Garage
- Garage Spaces
- 2
- Parking Features
- Attached
- Paved
- Garage Door Opener
Exterior Features
- Roof
- Architectural
- Driveway
- Attached
- Paved
- Garage Door Opener
- Foundation
- Crawl Space
- Patio Porch
- Patio
- Front Porch
- Screened
- Construction
- Brick Veneer
Lot And Land
- Lot Features
- 1/2 Acre or Less
- Sloped
- Few Trees
- Lot Size Acres
- 0.48
Utilities And Systems
- Sewer
- Public Sewer
- Cooling
- Central Air
- Electric
- Heating
- Forced Air
- Natural Gas
- Utilities
- Underground Utilities
- Cable Available
- Water Source
- Public
Tax Information
- Annual Tax
- 1631.97
Listed by Samuel Hankins of BHHS C Dan Joyner - Pelham
Location
- Address
- 518 Kenilworth Drive
- City
- Greenville, SC 29615
- Community
- Wellington Green
- County
- Greenville
Schools
- Elementary
- Mitchell Road
- Middle
- Northwood
- High
- Eastside
School assignments may change. Contact the school district to confirm.
The information is being provided by Greater Greenville MLS. Information deemed reliable but not guaranteed. Information is provided for consumers’ personal, non-commercial use, and may not be used for any purpose other than the identification of potential properties for purchase. Copyright 2021 Greater Greenville MLS. All Rights Reserved.
Free account needed — create one to continue viewing homes.
Members see everything — free👋 Still browsing Wellington Green?
See everything on 518 Kenilworth Drive
Full photos, price history, and every active & pending home in Wellington Green with a free account.
 1 / 35
- ✓ Full price & tax history for this home
- ✓ Every active & pending Wellington Green listing
- ✓ Price-drop & new-listing alerts — you control them
Palmetto Park Realty Team
 $500K
$500K $470K
$470K $639K
$639K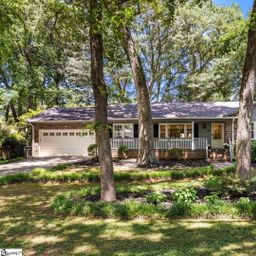 $525K
$525KCheck your messages
Enter your 6-digit code
We sent a code to .
You're in — want text alerts too?
Verify your number and we'll text you price drops and new Wellington Green listings. 1–2 texts a month, stop anytime.
You're in
Enjoy full access to 518 Kenilworth Drive and every home on Palmetto Park.