201 Castle Creek Drive
Greer, SC 29651
Est. $3,064/mo20% down · 6.5% · 30-yrAdjust
- P&I$2,679
- Taxes$190
- Insurance$177
- PMI$0
- HOA$18
Principal, interest, property tax, insurance & HOA. Estimate only — not a loan offer.
$184/Sq Ft
4 bd · 3 ba · 2,883 sqft · $184/sqft
HOA & Association
About This Home
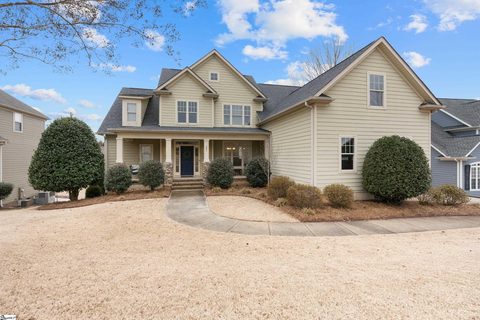
201 Castle Creek Dr. You turn onto the street, and there they are — the mountains, right in front of you, like they're waiting for you to come home. That's how every day starts here.
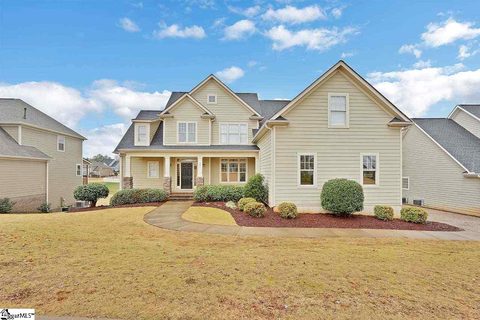
Not bad. The house itself sits pretty too — professionally landscaped, welcoming, with a covered front porch that basically begs you to grab a sweet tea and just sit for a minute before you even go inside. Walk in and the foyer opens up into the family room - two stories tall.
Light everywhere. Big windows, transom accents catching the sun, a gas fireplace that makes the whole room feel like it's built for slowing down. Here's what I love about the layout: everything you need is on the main level.
Primary suite. A second bedroom for guests or family, tucked next to its own full bath. A laundry room with a sink, because life is easier when the small things are thought through.
And the primary suite? It's a whole moment. Double sinks.
A soaking tub. A separate shower. A closet big enough for every season of clothes you own.
Then there's a private door that opens right onto the deck — coffee in hand, mountains in the distance, mornings just hit different here. Hardwoods lead you through to a formal dining room — the kind made for holidays and the meals you remember later. The kitchen keeps up: newer appliances, granite counters, a breakfast bar that opens to the family room so no one's ever cooking alone.
The breakfast nook spills right out to the deck for dinners outside when the weather says yes. Upstairs is where it gets fun. Two more bedrooms share a Jack-and-Jill bath.
And then — the bonus room. Rock wall. Built-in projector.
Movie nights are already halfway planned. But here's the thing — it has a closet. That's a real 5th bedroom if you need one.
Office, guest room, playroom, whatever your life calls for right now. Storage is everywhere. A crawl space you can actually walk into.
A 3-car garage, because who has enough garage space, ever. And the second-level HVAC is newer, so that's one less thing on your list. Outside is where this place really shows off.
A big upper deck looking over a fully fenced yard — almost half an acre. A lower covered deck for extra seating. And a playset that stays, so the kids (yours, or the four-legged kind) have somewhere to run.
Minutes from downtown Greer and Greenville. Lakes Robinson and Cummingham close by. Parks, good food, cute shops, a little nightlife when you want it.
Blue Ridge Mountains as the backdrop to all of it. Come see it for yourself. I think you'll feel it the second you pull in.
Let's schedule your private tour!
Property history
-
Sep 16, 2026Status changed to Off Market $544,900 Off MarketActive -> Off Market
-
Sep 16, 2026Price changed $529,900 ActiveWas $524,900
-
Sep 16, 2026Listed for sale $529,900 Active5 days on market
-
Sep 3, 2026Previously listed $544,900 Off Market
-
Mar 15, 2023Sold $450,000 ClosedListed $449,000 · Feb 2, 2023 40 days on market
-
Feb 2, 2023Previously listed $449,000 Closed
-
Apr 22, 2016Sold $270,000 ClosedListed $274,900 · Dec 4, 2015 139 days on market
-
Dec 4, 2015Previously listed $274,900 Closed
Property Details
Overview
- Age
- 11-20 Years
- Style
- Craftsman
- Traditional
- Levels
- Two
- Security
- SmokeDetectors
Interior Features
- Flooring
- Carpet
- CeramicTile
- Wood
- Appliances
- Dishwasher
- ElectricOven
- ElectricRange
- ElectricWaterHeater
- Disposal
- Microwave
- SmoothCooktop
- Room Types
- BreakfastRoomNook
- BonusRoom
- DiningRoom
- Laundry
- Total Rooms
- 10
- Interior Features
- Bathtub
- CeilingFans
- CathedralCeilings
- DualSinks
- EntranceFoyer
- Fireplace
- GraniteCounters
- GardenTubRomanTub
- HighCeilings
- BathInPrimaryBedroom
- MainLevelPrimary
- PullDownAtticStairs
- SmoothCeilings
- SeparateShower
- CableTv
- WalkInClosets
- WindowTreatments
- BreakfastArea
Parking And Garage
- Garage Spaces
- 3
- Parking Features
- Attached
- Garage
Exterior Features
- Roof
- Architectural
- Shingle
- Foundation
- Crawlspace
- Patio Porch
- Deck
- FrontPorch
- Construction
- CementSiding
- Stone
- Exterior Features
- Deck
- Fence
- Porch
- StormWindowsDoors
Lot And Land
- Lot Features
- CityLot
- Level
- NotInSubdivision
- Lot Size Acres
- 0.43
Systems And Utilities
- Sewer
- SepticTank
- Cooling
- CentralAir
- Electric
- Heating
- MultipleHeatingUnits
- Utilities
- CableAvailable
- Water Source
- Public
Tax Information
- Tax Year
- 2025
- Parcel Number
- 0631.19-01-048.00
Community And Hoa
- Hoa Fee
- 220
- Hoa Fee Frequency
- Annually
- Community Features
- CommonGroundsArea
Listing Information
- Mls Number
- 20306263
Listed by Jennifer Deese of Belle Select Corp
Location
- Address
- 201 Castle Creek Drive
- City
- Greer, SC 29651
- Community
- Castle Rock
Schools
- Elementary
- Crestview Elementary
- Middle
- Greer Middle
- High
- Greer High
School assignments may change. Contact the school district to confirm.
This information is deemed reliable, but not guaranteed. Neither, the Western Upstate Association of REALTORS®, Inc. or Western Upstate Multiple Listing Service of South Carolina Inc., nor the listing broker, nor their agents or subagents are responsible for the accuracy of the information. The buyer is responsible for verifying all information. This information is provided by the Western Upstate Association of REALTORS®, Inc. and Western Upstate Multiple Listing Service of South Carolina, Inc. for use by its members and is not intended for the use for any other purpose. Information is provided for consumers’ personal, non-commercial use, and may not be used for any purpose other than the identification of potential properties for purchase. The data relating to real estate for sale on this Web site comes in part from the Broker Reciprocity Program of the Western Upstate Association of REALTORS®, Inc. and the Western Upstate Multiple Listing Service, Inc.