8315 Breton Way
Harrisburg, NC 28075
$214/Sq Ft
5 bd · 4 ba · 3,864 sqft · $214/sqft
HOA & Association
About This Home
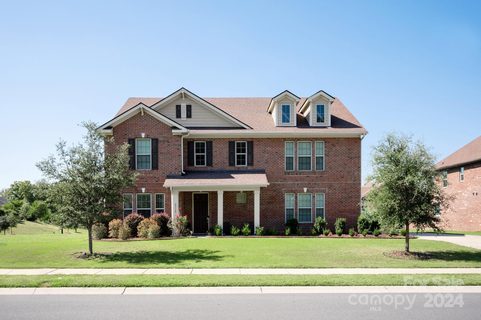
Welcome to The Harrisburg Haven, where everyday moments become lasting memories. Some homes simply give you more space. This one gives you room for everything still to come—and the sellers are offering a $10,000 credit toward a rate buy-down to help make it yours. Set on a level, fenced corner lot in Harrisburg’s Churchill Farms, this east-facing home was designed for full, joyful days and the seasons of life ahead. Picture slow mornings around the kitchen island, weeknight dinners beside the fireplace, backyard celebrations beneath the pergola, and evenings gathered around the fire pit.
With approximately 3,864 square feet, five bedrooms and four-and-a-half baths, there is space to gather and space for everyone to retreat. A main-level bedroom with a full bath offers flexibility for guests, multigenerational living, or a private home office. Upstairs, the generous primary suite feels like a true escape, complete with a private lounge overlooking the backyard pergola and fire pit. Three additional bedrooms and an oversized sitting room can evolve from playroom to media lounge, study space, or whatever the next chapter requires.
Beyond the front door, Churchill Farms offers walking trails, ponds, a playground, picnic areas, and a neighborhood pool, creating the sense of community you’ve been hoping to find. Located near highly regarded Harrisburg schools and a growing collection of shops, restaurants, and everyday conveniences, this home offers a peaceful place to put down roots without giving up easy access to Charlotte.
Come experience The Harrisburg Haven for yourself. Walk through the rooms, take in the view from the primary lounge and imagine the mornings, milestones and memories that could unfold here. Wherever life takes you next, this is a home ready to grow with you.
Property history
-
Sep 23, 2026Listed for sale $825,000 Coming Soon
-
Nov 27, 2024Sold $785,000 ClosedListed $775,000 · Oct 25, 2024 33 days on market
-
Oct 25, 2024Previously listed $775,000 Closed
Property Details
Interior Details
- Heating
- Electric
- Heat Pump
- Flooring
- Carpet
- Tile
- Wood
- Room Count
- 14
- Garage Sq Ft
- 503
- Half Bathrooms
- 1
- Total Bathrooms
- 5
- Laundry Features
- Laundry Room
- Upper Level
- Main Level Sq Ft
- 1737
- Interior Features
- Kitchen Island
- Walk-In Closet(s)
- Walk-In Pantry
- Main Level Garage
- Yes
- Upper Level Sq Ft
- 2127
- Fireplace Features
- Fire Pit
- Living Room
- Main Level Bedrooms
- 1
- Upper Level Bedrooms
- 4
- Main Level Full Baths
- 1
- Main Level Half Baths
- 1
- Upper Level Full Baths
- 3
- Upper Level Half Baths
- 0
Dwelling And Structure
- Construction Type
- Site Built
- Architectural Style
- Traditional
Square Footage And Levels
- Levels
- Two
- Above Grade Finished Area
- 3864
Parking And Garage
- Parking Features
- Garage Faces Side
Exterior Features
- Roof
- Architectural Shingle
- Construction Materials
- Brick Full
- Patio And Porch Features
- Covered
- Front Porch
- Patio
Lot And Land
- Fencing
- Back Yard
- Fenced
- Full
- Lot Features
- Corner Lot
- Level
- Lot Size Acres
- 0.32
- Lot Size Units
- Acres
- Lot Size Dimensions
- 88' x 160'
Basement And Foundation
- Foundation Details
- Slab
Utilities
- Sewer
- Public Sewer
- Water Source
- City
Financial Information
- Hoa Dues
- Mandatory
- City Taxes Paid To
- Harrisburg
Zoning And Restrictions
- Zoning
- RL
- Restrictions
- Subdivision
- Subject To Ccrs
- Yes
- Restrictions Description
- See community CCRs attached in MLS listing.
Listed by Lauren Greene (704-576-8555) · NorthGroup Real Estate LLC (704-412-2804)
Location
- Address
- 8315 Breton Way
- City
- Harrisburg, NC 28075
- Community
- Churchill Farms
Schools
- Elementary
- Harrisburg
- Middle
- Hickory Ridge
- High
- Hickory Ridge
School assignments may change. Contact the school district to confirm.

Details provided by CANOPYMLS as Distributed by MLS Grid and may not match the public record.
IDX information is provided exclusively for consumers’ personal, non-commercial use only; it may not be used for any purpose other than to identify prospective properties consumers may be interested in purchasing. Data is deemed reliable but is not guaranteed accurate by the MLS GRID. Use of this site may be subject to an end user license agreement.
Based on information submitted to the MLS GRID as of Sep 21, 2026. All data is obtained from various sources and may not have been verified by broker or MLS GRID. Supplied Open House Information is subject to change without notice. All information should be independently reviewed and verified for accuracy. Properties may or may not be listed by the office/agent presenting the information.
Some IDX listings have been excluded from this website.
Any use by you of search facilities of data on the site, other than by a consumer looking to purchase real estate, is prohibited.
DMCA Notice: Palmetto Park Realty respects the intellectual property rights of others. If you believe that your work has been copied in a way that constitutes copyright infringement, please provide our designated agent with written notice containing the following information: (1) identification of the copyrighted work claimed to have been infringed; (2) identification of the material that is claimed to be infringing; (3) your contact information; (4) a statement that you have a good faith belief that use of the material is not authorized; and (5) a statement that the information in the notification is accurate and you are authorized to act on behalf of the copyright owner.
Please send DMCA notices to: hello@palmettopark.com