119 Mountain Bluff Trail
Hendersonville, NC 28792
Est. $6,642/mo20% down · 6.5% · 30-yrAdjust
- P&I$5,562
- Taxes$688
- Insurance$367
- PMI$0
- HOA$25
Principal, interest, property tax, insurance & HOA. Estimate only — not a loan offer.
$291/Sq Ft
3 bd · 2 ba · 3,782 sqft · $291/sqft
HOA & Association
About This Home
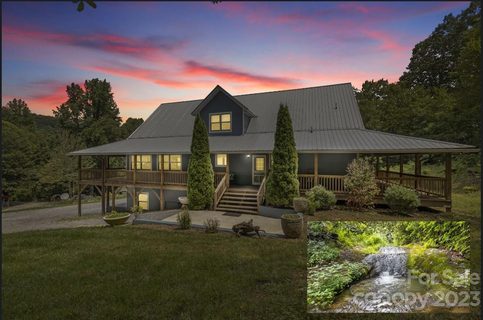
Perched above the Hickory Nut Gorge at nearly 3000 feet in elevation, escape to this grand mountain oasis where privacy, space & scenery come together in perfect harmony.
Spanning over 4 private acres, a rare homestead offering immersion into nature’s wonders: a cascading waterfall, a natural soaking pool, lush gardens, a treehouse overlooking the creek, wild mountain flora that changes with the seasons. Here, life unfolds to the rhythm of soft breezes through the laurels.
With nearly 3,700 square feet of light-filled living space designed for comfort & connection, the spacious chef’s kitchen radiates hospitality while the grand foyer extends a warm welcome inside. Thoughtful touches throughout are a perfect balance of luxury and livability. Gleaming knotty pine floors lead to an inviting living room, centered by a striking stone fireplace- creating a perfect setting for conversation, or for quiet reflection.
The main-level primary suite is a sanctuary boasting dual walk-in closets, clawfoot tub, tiled shower, a bidet and an impressive double vanity. Two oversized guest rooms & a full bath complete the upper level; the lower level features a half bathroom, billiards, central vac system, and, an amazing surplus of usable storage
The 360° covered wraparound porch frames mountain vistas, while the private waterfall provides a soothing natural cadence; its melody drifts inside through every open window.
An enormous detached garage workshop, a rainwater catchment system, chicken coop, raised garden beds and pond add dimension to this sustained mountain living.
Equipped with modern comforts: fiber optic internet; whole-house generator; on-demand water heater & zoned HVAC; an owned 500-gallon propane tank- all providing seamless access to the essentials.
Home isn't just a place, it's a feeling; a refuge that delivers a notable sense of belonging. Elevate & live the life you love! *most furnishings available/included; list available.
Property history
-
Sep 7, 2026Listed for sale $1,100,000 Active14 days on market
-
Jun 24, 2026Status changed to Off Market $1,100,000 Off MarketExpired -> Off Market
-
May 26, 2026Status changed to Off Market $1,100,000 Off MarketActive -> Off Market
-
Mar 20, 2026Previously listed $1,100,000 Off Market
-
Feb 23, 2026Status changed to Off Market $1,100,000 Off MarketExpired -> Off Market
-
Dec 24, 2025Status changed to Expired $1,100,000 ExpiredOff Market -> Expired
-
Oct 6, 2025Previously listed $1,100,000 Off Market
-
Sep 8, 2023Sold $976,000 ClosedListed $975,000 · Aug 18, 2023 21 days on market
-
Aug 18, 2023Previously listed $975,000 Closed
Property Details
Interior Details
- Heating
- Heat Pump
- Propane
- Flooring
- Carpet
- Tile
- Wood
- Room Count
- 12
- Garage Sq Ft
- 1400
- Door Features
- French Doors
- Screen Door(s)
- Sliding Doors
- Half Bathrooms
- 2
- Unheated Sq Ft
- 1696
- Total Bathrooms
- 4
- Window Features
- Insulated Window(s)
- Window Treatments
- Laundry Features
- In Hall
- Main Level
- Main Level Sq Ft
- 1925
- Basement Bedrooms
- 0
- Interior Features
- Entrance Foyer
- Garden Tub
- Kitchen Island
- Pantry
- Split Bedroom
- Storage
- Walk-In Closet(s)
- Main Level Garage
- Yes
- Security Features
- Carbon Monoxide Detector(s)
- Upper Level Sq Ft
- 1327
- Fireplace Features
- Family Room
- Gas Log
- Gas Vented
- Propane
- Basement Full Baths
- 0
- Basement Half Baths
- 1
- Main Level Bedrooms
- 1
- Lower Level Bedrooms
- 0
- Third Level Bedrooms
- 0
- Unheated Upper Sq Ft
- 302
- Upper Level Bedrooms
- 2
- Main Level Full Baths
- 1
- Main Level Half Baths
- 1
- Lower Level Full Baths
- 0
- Lower Level Half Baths
- 0
- Third Level Full Baths
- 0
- Third Level Half Baths
- 0
- Upper Level Full Baths
- 1
- Upper Level Half Baths
- 0
- Unheated Basement Sq Ft
- 1394
- Second Living Quarters Bedrooms
- 0
- Second Living Quarters Full Baths
- 0
- Second Living Quarters Half Baths
- 0
Dwelling And Structure
- Construction Type
- Site Built
- Architectural Style
- Arts and Crafts
- Farmhouse
Square Footage And Levels
- Levels
- Two
- Above Grade Finished Area
- 3252
- Below Grade Finished Area
- 530
Parking And Garage
- Open Parking
- true
- Parking Features
- Basement
- Driveway
- Detached Garage
- Garage Shop
- RV Access/Parking
- Open Parking Spaces
- 6
Exterior Features
- Roof
- Metal
- Exterior Features
- Rainwater Catchment
- Other - See Remarks
- Construction Materials
- Wood
- Patio And Porch Features
- Covered
- Porch
- Wrap Around
Lot And Land
- Lot Features
- Cleared
- Level
- Private
- Rolling Slope
- Creek/Stream
- Wooded
- Views
- Waterfall
- Lot Size Acres
- 4.29
- Lot Size Units
- Acres
- Other Structures
- Outbuilding
- Workshop
- Other - See Remarks
Basement And Foundation
- Basement
- Basement Garage Door
- Daylight
- Exterior Entry
- Interior Entry
- Partially Finished
- Storage Space
- Walk-Out Access
- Foundation Details
- Basement
Waterfront And View
- View
- Mountain(s)
- Water
Utilities
- Sewer
- Septic Installed
- Utilities
- Propane
- Wired Internet Available
- Water Source
- Well
Financial Information
- Hoa Dues
- Mandatory
- City Taxes Paid To
- No City Taxes Paid
Zoning And Restrictions
- Zoning
- R3
- Restrictions
- Short Term Rental Allowed
- Square Feet
- Subject To Ccrs
- Yes
- Restrictions Description
- CCRs attached
Listed by Candi Guffey (828-489-0765) · Looking Glass Realty, Hendersonville (828-595-4683)
Location
- Address
- 119 Mountain Bluff Trail
- City
- Hendersonville, NC 28792
- Community
- Woodcliff Resort

Details provided by CANOPYMLS as Distributed by MLS Grid and may not match the public record.
IDX information is provided exclusively for consumers’ personal, non-commercial use only; it may not be used for any purpose other than to identify prospective properties consumers may be interested in purchasing. Data is deemed reliable but is not guaranteed accurate by the MLS GRID. Use of this site may be subject to an end user license agreement.
Based on information submitted to the MLS GRID as of Sep 9, 2026. All data is obtained from various sources and may not have been verified by broker or MLS GRID. Supplied Open House Information is subject to change without notice. All information should be independently reviewed and verified for accuracy. Properties may or may not be listed by the office/agent presenting the information.
Some IDX listings have been excluded from this website.
Any use by you of search facilities of data on the site, other than by a consumer looking to purchase real estate, is prohibited.
DMCA Notice: Palmetto Park Realty respects the intellectual property rights of others. If you believe that your work has been copied in a way that constitutes copyright infringement, please provide our designated agent with written notice containing the following information: (1) identification of the copyrighted work claimed to have been infringed; (2) identification of the material that is claimed to be infringing; (3) your contact information; (4) a statement that you have a good faith belief that use of the material is not authorized; and (5) a statement that the information in the notification is accurate and you are authorized to act on behalf of the copyright owner.
Please send DMCA notices to: hello@palmettopark.com