2925 24th Street Drive
Hickory, NC 28601
Est. $2,165/mo20% down · 6.5% · 30-yrAdjust
- P&I$1,820
- Taxes$225
- Insurance$120
- PMI$0
- HOA$0
Principal, interest, property tax, insurance & HOA. Estimate only — not a loan offer.
$223/Sq Ft
3 bd · 2 ba · 1,613 sqft · $223/sqft
About This Home
Set in the established Brookfield neighborhood of northeast Hickory, this updated three-bedroom, two-bath ranch brings together many of the features today’s buyers value most: true one-level living, a functional split-bedroom design, an updated kitchen, an attached two-car garage, and a level lot that is easy to enjoy. With approximately 1,613 square feet of well-planned living space, the home offers a comfortable sense of openness while remaining manageable, efficient, and practical for everyday life.
From the moment you step inside, vaulted ceilings and abundant natural light create a bright, welcoming atmosphere. Hardwood floors add warmth and character, while tasteful updates throughout give the home a clean, current feel. The combination of volume, natural light, and thoughtful finishes makes the home feel larger than its measured square footage and gives each space a relaxed, cohesive quality.
The freshly updated kitchen is a true centerpiece. Quartz countertops provide durable workspace, shaker-style cabinetry delivers timeless appeal, and stainless steel appliances complete the polished look. An eat-at bar creates a natural gathering place for morning coffee, quick meals, conversation, or serving guests, while keeping the kitchen connected to the surrounding living space. It is a functional, attractive design that works equally well for day-to-day routines and special occasions—offering the updated finishes buyers want without the disruption and expense of taking on a kitchen renovation after closing.
The split-bedroom floor plan adds another layer of livability. The primary bedroom is positioned separately from the two secondary bedrooms, creating a welcome sense of separation within the one-level layout. The additional bedrooms provide useful flexibility for overnight guests, remote work, creative pursuits, exercise, or dedicated hobby space. With two full bathrooms and laundry located on the main level, the home supports an easy daily rhythm with no stairs required between its essential living areas.
Outdoor living is just as approachable. The back deck opens directly to the level backyard, making it easy to carry meals, conversation, and relaxation outdoors. The yard provides usable space for gardening, recreation, entertaining, or simply enjoying the open air, while the approximately 0.30-acre lot remains comfortably manageable. Unlike properties where steep grades can limit how the yard functions, this level setting allows more of the outdoor space to be enjoyed.
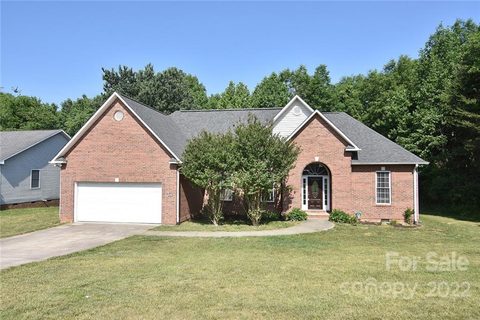
An attached two-car garage provides convenient covered parking along with valuable room for storage, tools, or outdoor equipment. The classic brick exterior contributes lasting curb appeal, while the established neighborhood setting offers a sense of place that newer developments can be missing. City water and sewer add everyday convenience, and the northeast Hickory location keeps shopping, dining, services, and other daily destinations within comfortable reach.
This home is especially well suited to buyers seeking a move-in-ready alternative to a renovation project, those wanting to transition into a more functional one-level design, or anyone relocating to Hickory who values an established neighborhood and immediate livability. It also presents a compelling move-up opportunity for buyers who want three-bedroom versatility, an updated interior, garage space, and a usable backyard in one complete package.
Bright, updated, and thoughtfully arranged, 2925 24th Street Drive NE offers more than a collection of desirable features—it offers a home that is easy to settle into and easy to enjoy. From the quartz-and-stainless kitchen to the vaulted living spaces, split-bedroom layout, hardwood floors, back deck, and level yard, every part of the property supports comfortable living from day one. Schedule a private showing and experience how naturally this northeast Hickory home brings together style, flexibility, and one-level convenience.
Property history
-
Sep 11, 2026Listed for sale $359,900 Active10 days on market
-
Jul 12, 2022Sold $304,000 ClosedListed $289,000 · May 25, 2022 48 days on market
-
May 25, 2022Previously listed $289,000 Closed
Property Details
Interior Details
- Heating
- Heat Pump
- Flooring
- Carpet
- Tile
- Wood
- Room Count
- 8
- Half Bathrooms
- 0
- Total Bathrooms
- 2
- Laundry Features
- Main Level
- Main Level Sq Ft
- 1613
- Main Level Garage
- Yes
- Main Level Bedrooms
- 3
- Third Level Bedrooms
- 0
- Upper Level Bedrooms
- 0
- Main Level Full Baths
- 2
- Main Level Half Baths
- 0
- Third Level Full Baths
- 0
- Third Level Half Baths
- 0
- Upper Level Full Baths
- 0
- Upper Level Half Baths
- 0
Dwelling And Structure
- Construction Type
- Site Built
Square Footage And Levels
- Levels
- One
- Above Grade Finished Area
- 1613
Parking And Garage
- Parking Features
- Driveway
- Attached Garage
- Garage Faces Front
Exterior Features
- Construction Materials
- Brick Full
- Vinyl
Lot And Land
- Lot Size Acres
- 0.3
- Lot Size Units
- Acres
Basement And Foundation
- Foundation Details
- Crawl Space
Utilities
- Sewer
- Public Sewer
- Water Source
- City
Financial Information
- City Taxes Paid To
- Hickory
Zoning And Restrictions
- Zoning
- R-2
Listed by Garrett Osborne (828-455-5405) · COMPASS (704-234-7880)
Location
- Address
- 2925 24th Street Drive
- City
- Hickory, NC 28601
- Community
- Brookfield
Schools
- Elementary
- Clyde Campbell
- Middle
- Arndt
- High
- St. Stephens
School assignments may change. Contact the school district to confirm.

Details provided by CANOPYMLS as Distributed by MLS Grid and may not match the public record.
IDX information is provided exclusively for consumers’ personal, non-commercial use only; it may not be used for any purpose other than to identify prospective properties consumers may be interested in purchasing. Data is deemed reliable but is not guaranteed accurate by the MLS GRID. Use of this site may be subject to an end user license agreement.
Based on information submitted to the MLS GRID as of Sep 13, 2026. All data is obtained from various sources and may not have been verified by broker or MLS GRID. Supplied Open House Information is subject to change without notice. All information should be independently reviewed and verified for accuracy. Properties may or may not be listed by the office/agent presenting the information.
Some IDX listings have been excluded from this website.
Any use by you of search facilities of data on the site, other than by a consumer looking to purchase real estate, is prohibited.
DMCA Notice: Palmetto Park Realty respects the intellectual property rights of others. If you believe that your work has been copied in a way that constitutes copyright infringement, please provide our designated agent with written notice containing the following information: (1) identification of the copyrighted work claimed to have been infringed; (2) identification of the material that is claimed to be infringing; (3) your contact information; (4) a statement that you have a good faith belief that use of the material is not authorized; and (5) a statement that the information in the notification is accurate and you are authorized to act on behalf of the copyright owner.
Please send DMCA notices to: hello@palmettopark.com