555 19th Avenue Lane
Hickory, NC 28601
Est. $4,992/mo20% down · 6.5% · 30-yrAdjust
- P&I$4,196
- Taxes$519
- Insurance$277
- PMI$0
- HOA$0
Principal, interest, property tax, insurance & HOA. Estimate only — not a loan offer.
$181/Sq Ft
4 bd · 4 ba · 4,585 sqft · $181/sqft
About This Home
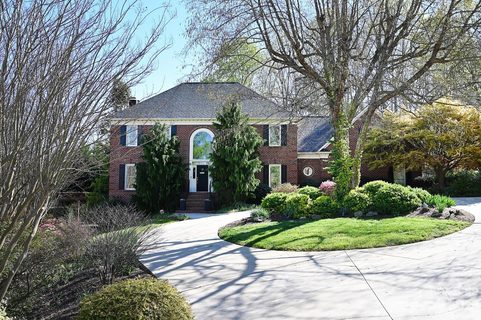
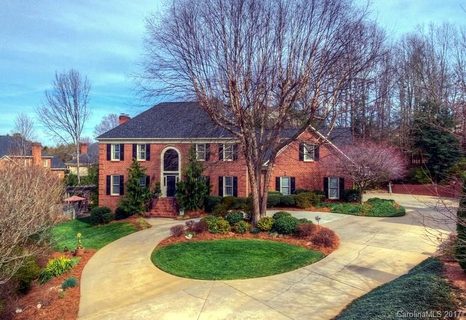
Classic brick home with exceptional living space, flexible bedroom options and a backyard designed for entertaining. A dramatic two-story foyer welcomes you inside, where hardwood floors, detailed moldings and abundant natural light create an inviting first impression. The spacious kitchen features extensive cabinetry, granite countertops, stainless appliances, a large island and plenty of room for gathering. Multiple living areas, two fireplaces and a light-filled sunroom provide comfortable spaces for both everyday living and entertaining. The flexible floor plan is enhanced by two primary suites, offering options for guests, extended family or multigenerational living. The finished basement adds additional living space, while garage space is plentiful with an attached double garage on the main level plus a single garage at the basement level. Step outside and the backyard becomes a destination of its own. The fully fenced yard features a saltwater pool with tanning ledge, built-in seating ledge and waterfall feature, surrounded by an expansive patio. A large deck with shade covering provides additional space for outdoor dining and relaxing. Surround sound throughout the backyard and landscape uplighting in the front and around the pool create a wonderful setting well into the evening.
The location adds another dimension to this property. Glenn C. Hilton Jr. Memorial Park, Geitner Park and Hickory City Park are all nearby, putting some of Hickory’s favorite outdoor recreation within easy reach. Geitner Park and Hickory City Park also provide access to Hickory’s growing Riverwalk trail system, offering many different opportunities for enjoying the outdoors. With 4,600+ square feet of finished living space, two primary suites, three garage spaces, two fireplaces and a resort-style backyard, this home offers a combination of space, versatility and location that is hard to duplicate in Hickory.
Property history
-
Sep 11, 2026Listed for sale $829,900 Active10 days on market
-
Sep 1, 2026Status changed to Off Market $834,900 Off MarketActive -> Off Market
-
Jul 14, 2026Price reduced $834,900 ActiveWas $849,900
-
May 21, 2026Price reduced $849,900 ActiveWas $859,900
-
Apr 30, 2026Back on market $859,900 ActivePending -> Active
-
Feb 20, 2026Went pending $859,900 PendingActive -> Pending
-
Feb 16, 2026Price reduced $859,900 ActiveWas $875,000
-
Jan 9, 2026Price reduced $875,000 ActiveWas $895,000
-
Oct 17, 2025Previously listed $834,900 Off Market
-
Jun 16, 2023Sold $680,000 ClosedListed $689,000 · Apr 7, 2023 70 days on market
-
Apr 28, 2023Price reduced $689,000 ClosedWas $699,900
-
Apr 7, 2023Previously listed $689,000 Closed
-
May 3, 2017Sold $432,500 ClosedListed $445,000 · May 17, 2016 351 days on market
-
Feb 23, 2017Price reduced $445,000 ClosedWas $465,000
-
Feb 20, 2017Previously listed $445,000 Closed
-
May 17, 2016Previously listed $445,000 Closed
Property Details
Interior Details
- Heating
- Heat Pump
- Natural Gas
- Flooring
- Carpet
- Tile
- Wood
- Room Count
- 16
- Garage Sq Ft
- 621
- Half Bathrooms
- 2
- Unheated Sq Ft
- 623
- Total Bathrooms
- 6
- Laundry Features
- Laundry Chute
- Laundry Room
- Main Level
- Main Level Sq Ft
- 1781
- Interior Features
- Attic Walk In
- Built-in Features
- Kitchen Island
- Pantry
- Walk-In Closet(s)
- Main Level Garage
- Yes
- Upper Level Sq Ft
- 1919
- Fireplace Features
- Great Room
- Basement Full Baths
- 1
- Main Level Bedrooms
- 0
- Upper Level Bedrooms
- 4
- Main Level Full Baths
- 0
- Main Level Half Baths
- 2
- Upper Level Full Baths
- 3
- Unheated Basement Sq Ft
- 623
Dwelling And Structure
- Construction Type
- Site Built
Square Footage And Levels
- Levels
- Two
- Above Grade Finished Area
- 3700
- Below Grade Finished Area
- 885
Parking And Garage
- Parking Features
- Attached Garage
Exterior Features
- Exterior Features
- Hot Tub
- Construction Materials
- Brick Full
- Vinyl
- Patio And Porch Features
- Deck
Lot And Land
- Fencing
- Back Yard
- Lot Size Acres
- 0.5
- Lot Size Units
- Acres
Basement And Foundation
- Basement
- Exterior Entry
- Full
- Interior Entry
- Partially Finished
- Storage Space
- Foundation Details
- Basement
Utilities
- Sewer
- Public Sewer
- Water Source
- City
Financial Information
- City Taxes Paid To
- Hickory
Zoning And Restrictions
- Zoning
- R-2
- Subject To Ccrs
- Yes
Pool And Spa
- Private Pool
- true
- Pool Features
- In Ground
Listed by Kim Smith (828-381-5614) · Weichert, Realtors - Team Metro (828-304-1000)
Location
- Address
- 555 19th Avenue Lane
- City
- Hickory, NC 28601
- Community
- Laurel Forest
Schools
- Elementary
- Viewmont
- Middle
- Northview
- High
- Hickory
School assignments may change. Contact the school district to confirm.

Details provided by CANOPYMLS as Distributed by MLS Grid and may not match the public record.
IDX information is provided exclusively for consumers’ personal, non-commercial use only; it may not be used for any purpose other than to identify prospective properties consumers may be interested in purchasing. Data is deemed reliable but is not guaranteed accurate by the MLS GRID. Use of this site may be subject to an end user license agreement.
Based on information submitted to the MLS GRID as of Sep 16, 2026. All data is obtained from various sources and may not have been verified by broker or MLS GRID. Supplied Open House Information is subject to change without notice. All information should be independently reviewed and verified for accuracy. Properties may or may not be listed by the office/agent presenting the information.
Some IDX listings have been excluded from this website.
Any use by you of search facilities of data on the site, other than by a consumer looking to purchase real estate, is prohibited.
DMCA Notice: Palmetto Park Realty respects the intellectual property rights of others. If you believe that your work has been copied in a way that constitutes copyright infringement, please provide our designated agent with written notice containing the following information: (1) identification of the copyrighted work claimed to have been infringed; (2) identification of the material that is claimed to be infringing; (3) your contact information; (4) a statement that you have a good faith belief that use of the material is not authorized; and (5) a statement that the information in the notification is accurate and you are authorized to act on behalf of the copyright owner.
Please send DMCA notices to: hello@palmettopark.com