925 38th Avenue
Hickory, NC 28601
Est. $4,126/mo20% down · 7.125% · 30-yrAdjust
- P&I$3,503
- Taxes$406
- Insurance$217
- PMI$0
- HOA$0
Principal, interest, property tax, insurance & HOA. Estimate only — not a loan offer.
$150/Sq Ft
5 bd · 3 ba · 4,346 sqft · $150/sqft
About This Home
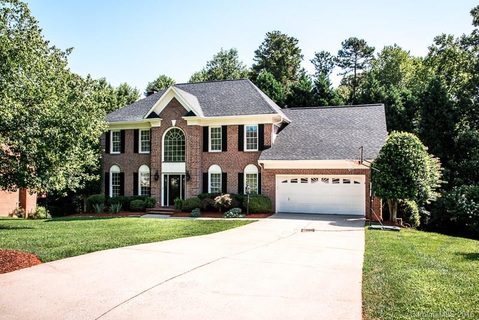
Discover timeless elegance in this stately all-brick executive home, nestled in a well-established and highly desirable neighborhood. From the moment you enter the impressive two-story foyer, you will appreciate the home's inviting atmosphere, spacious design, and thoughtful details. Beautiful hardwood and tile flooring flow throughout, complementing the home's classic architectural character.
The main level offers an ideal blend of everyday comfort and entertaining space, featuring a private office or study with custom built-ins, an intimate formal dining room, and a welcoming family room centered around a wood-burning fireplace, with convenient access to the rear deck. The kitchen is sure to impress with granite countertops, stainless steel appliances to include a gas cooktop, double wall ovens, warming drawer, along with a delightful breakfast nook. A powder room for guests and generously sized laundry room with ample cabinetry and utility sink add everyday convenience.
Upstairs, retreat to the spacious primary suite featuring a tray ceiling, separate walk-in closets, and a beautifully appointed bath with dual-sink vanity, dedicated makeup area, whirlpool soaking tub beneath a skylight, and separate glass-enclosed tile shower. Three additional bedrooms and a full bath with granite countertops and double vanity provide very comfortable accommodations. The finished lower level provides abundant versatility and offers a wonderful extension of the home's living space, complete with a cozy den featuring a gas-log fireplace, a spacious fifth bedroom, and a full bath.
Whether accommodating overnight guests, extended family, creating a private retreat, or enjoying additional recreation space, the possibilities are plentiful. Step outside to the covered patio for even more inviting outdoor space to relax and entertain. An expansive unfinished area with separate exterior access provides outstanding possibilities for a workshop or hobby space, in addition to storage of lawn and garden equipment.
Beyond its beautiful design, this home offers the added confidence and value of substantial improvements: a new roof and oversized 6-inch gutters with guards (2020), updated gas heating and central air conditioning systems (2019), energy-efficient triple-pane windows (2021), and a replacement garage door and opener (2020), among other updates. Combining classic elegance, generous living spaces, exceptional flexibility, and valuable improvements, this distinctive property is ready to welcome its next owners.
Property history
-
Oct 16, 2026Listed for sale $650,000 ActiveListed 20 Days
-
Mar 22, 2017Sold $362,500 ClosedListed $374,900 · Jul 18, 2016 247 days on market
-
Sep 19, 2016Price reduced $374,900 ClosedWas $389,900

Show 2 more Show less
-
Jul 18, 2016Previously listed $374,900 Closed
-
Jul 15, 2016Previously listed $374,900 Closed
Property Details
Interior Details
- Heating
- Forced Air
- Natural Gas
- Flooring
- Carpet
- Tile
- Wood
- Exclusions
- There is a headboard mounted to the wall in one of the bedrooms that will not convey
- Room Count
- 17
- Garage Sq Ft
- 469
- Half Bathrooms
- 1
- Unheated Sq Ft
- 678
- Total Bathrooms
- 4
- Window Features
- Insulated Window(s)
- Skylight(s)
- Laundry Features
- Electric Dryer Hookup
- Laundry Room
- Main Level
- Sink
- Washer Hookup
- Main Level Sq Ft
- 1537
- Basement Bedrooms
- 1
- Interior Features
- Built-in Features
- Walk-In Closet(s)
- Whirlpool
- Main Level Garage
- Yes
- Security Features
- Radon Mitigation System
- Upper Level Sq Ft
- 1501
- Fireplace Features
- Den
- Gas
- Gas Log
- Living Room
- Wood Burning
- Basement Full Baths
- 1
- Main Level Bedrooms
- 0
- Upper Level Bedrooms
- 4
- Main Level Full Baths
- 0
- Main Level Half Baths
- 1
- Upper Level Full Baths
- 2
- Upper Level Half Baths
- 0
- Unheated Basement Sq Ft
- 678
Dwelling And Structure
- Construction Type
- Site Built
- Architectural Style
- Transitional
- Accessibility Features
- Two or More Access Exits
Square Footage And Levels
- Levels
- Two
- Above Grade Finished Area
- 3038
- Below Grade Finished Area
- 1308
Parking And Garage
- Parking Features
- Attached Garage
- Garage Door Opener
- Garage Faces Front
- Keypad Entry
Exterior Features
- Roof
- Architectural Shingle
- Construction Materials
- Brick Full
- Patio And Porch Features
- Deck
- Patio
Lot And Land
- Lot Features
- Level
- Sloped
- Lot Size Acres
- 0.3
- Lot Size Units
- Acres
- Lot Size Dimensions
- Irregular
Basement And Foundation
- Basement
- Exterior Entry
- Full
- Interior Entry
- Partially Finished
- Storage Space
- Walk-Out Access
- Foundation Details
- Basement
Utilities
- Sewer
- Public Sewer
- Utilities
- Natural Gas
- Underground Power Lines
- Water Source
- City
Financial Information
- Hoa Dues
- No
- City Taxes Paid To
- Hickory
Zoning And Restrictions
- Zoning
- R-2
- Restrictions
- Architectural Review
- Building
- Deed
- Livestock Restriction
- Manufactured Home Not Allowed
- Modular Not Allowed
- Signage
- Square Feet
- Use
- Subject To Ccrs
- Yes
- Restrictions Description
- Uploaded in Associated Documents
Listed by Lois Leonard (828-320-6354) · Realty Executives of Hickory (828-328-8900)
Location
- Address
- 925 38th Avenue
- City
- Hickory, NC 28601
- Community
- Woodwinds
Schools
- Elementary
- Clyde Campbell
- Middle
- Arndt
- High
- St. Stephens
School assignments may change. Contact the school district to confirm.

Details provided by CANOPYMLS as Distributed by MLS Grid and may not match the public record.
IDX information is provided exclusively for consumers’ personal, non-commercial use only; it may not be used for any purpose other than to identify prospective properties consumers may be interested in purchasing. Data is deemed reliable but is not guaranteed accurate by the MLS GRID. Use of this site may be subject to an end user license agreement.
Based on information submitted to the MLS GRID as of Nov 5, 2026. All data is obtained from various sources and may not have been verified by broker or MLS GRID. Supplied Open House Information is subject to change without notice. All information should be independently reviewed and verified for accuracy. Properties may or may not be listed by the office/agent presenting the information.
Some IDX listings have been excluded from this website.
Any use by you of search facilities of data on the site, other than by a consumer looking to purchase real estate, is prohibited.
DMCA Notice: Palmetto Park Realty respects the intellectual property rights of others. If you believe that your work has been copied in a way that constitutes copyright infringement, please provide our designated agent with written notice containing the following information: (1) identification of the copyrighted work claimed to have been infringed; (2) identification of the material that is claimed to be infringing; (3) your contact information; (4) a statement that you have a good faith belief that use of the material is not authorized; and (5) a statement that the information in the notification is accurate and you are authorized to act on behalf of the copyright owner.
Please send DMCA notices to: hello@palmettopark.com