15817 Prestwoods Lane
Huntersville, NC 28078
Est. $3,306/mo20% down · 7.125% · 30-yrAdjust
- P&I$2,776
- Taxes$322
- Insurance$172
- PMI$0
- HOA$36
Principal, interest, property tax, insurance & HOA. Estimate only — not a loan offer.
$193/Sq Ft
5 bd · 2 ba · 2,674 sqft · $193/sqft
Open House
HOA & Association
About This Home
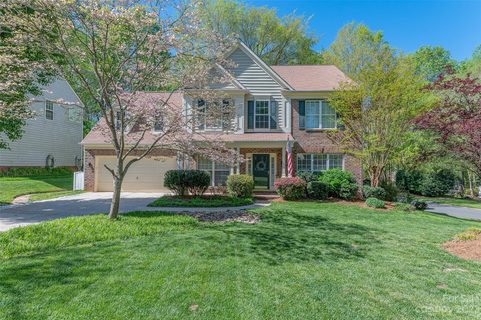
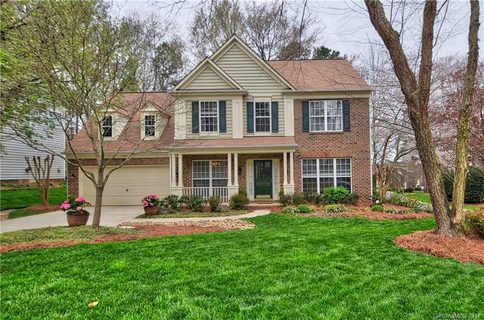
Welcome to 15817 Prestwoods Lane, a beautifully appointed two-story home situated on a desirable corner lot in a coveted Huntersville community, offering timeless architectural details, spacious living areas, and exceptional outdoor entertaining spaces! Surrounded by mature trees and attractive landscaping, this impressive residence showcases an attached two-car garage, and a welcoming covered front porch accented by decorative columns. Inside, a gracious Foyer introduces beautiful wood floors, detailed wainscoting, architectural columns, and a classic staircase. The thoughtfully designed main level combines refined finishes, abundant natural light, and an effortless flow ideal for everyday living and entertaining. A versatile Office/Flex Room offers a dedicated space for working from home, a private study, or a personalized retreat. The elegant Formal Dining Room features crown molding, detailed wainscoting, and a striking chandelier, creating an inviting setting for memorable gatherings. The expansive Great Room is highlighted by a beautiful fireplace, wood floors, and oversized windows showcasing picturesque backyard views. Seamlessly connected to the Kitchen and Breakfast Area, this welcoming gathering space enhances both comfort and functionality. The well-appointed Kitchen features abundant white cabinetry, generous preparation space, stainless steel appliances, a center island with additional storage, and recessed lighting. A sunlit Breakfast Nook overlooks the backyard and provides direct access to the outdoor deck. A convenient Butler's Pantry offers additional cabinetry and countertop space, enhancing storage and entertaining possibilities. A sophisticated Powder Room & dedicated Laundry Room with overhead cabinetry and natural light complete the main level.
Upstairs, the spacious Primary Suite provides a private retreat featuring a vaulted ceiling, modern ceiling fan, neutral finishes, and expansive windows capturing tranquil wooded views. The Primary Bath offers a spa-inspired atmosphere with a dual-sink vanity, inviting soaking tub, and beautifully tiled glass-enclosed shower. An expansive walk-in closet provides generous shelving and hanging space. Three additional Bedrooms offer comfortable accommodations, abundant natural light, and flexible living arrangements. A well-appointed Full Bathroom features a dual-sink vanity, white cabinetry, decorative framed mirrors, and a tub/shower combination. The generously sized Bonus/Bed Room expands the home's versatility with built-in cabinetry and dual workstations, making it ideal for a media room, recreation area, creative studio, or additional flex space.
Outdoor living takes center stage with an expansive open deck and adjoining covered porch, offering multiple spaces for outdoor dining, entertaining, or simply enjoying the peaceful surroundings. The inviting backyard features a grassy lawn, mature shade trees, and natural landscaping that enhances the property's appeal. Beyond the home, residents enjoy an outstanding collection of community amenities, including a clubhouse, swimming pool, playground, basketball and tennis courts, sand volleyball court, and scenic walking trails. Combining timeless architectural charm, spacious interiors, flexible living areas, and exceptional neighborhood amenities, 15817 Prestwoods Lane offers a wonderful opportunity to enjoy an elevated lifestyle in a beautifully established setting!
Property history
-
Nov 13, 2026Listed for sale $515,000 ActiveCDOM: 165 days
-
Nov 1, 2026Status changed to Off Market $515,000 Off MarketActive -> Off Market
-
Oct 19, 2026Price reduced $515,000 ActiveWas $529,000
Show 13 more Show less
-
Oct 19, 2026Price reduced $515,000 Off MarketWas $529,000
-
Sep 13, 2026Back on market $529,000 ActivePending -> Active
-
Aug 21, 2026Went pending $529,000 PendingActive -> Pending
-
Aug 6, 2026Price reduced $529,000 ActiveWas $549,000
-
Jul 23, 2026Price reduced $549,000 ActiveWas $559,000
-
Jul 8, 2026Price reduced $559,000 ActiveWas $569,000
-
Jun 30, 2026Price reduced $569,000 ActiveWas $579,000
-
Jun 22, 2026Price reduced $579,000 ActiveWas $589,000
-
Jun 5, 2026Price reduced $589,000 ActiveWas $595,000
-
Apr 30, 2026Previously listed $515,000 Off Market
-
May 19, 2023Sold $510,000 ClosedListed $525,000 · Apr 13, 2023 36 days on market
-
Apr 13, 2023Previously listed $525,000 Closed
-
Sep 4, 2018Sold $301,900 ClosedListed $304,900 · Mar 22, 2018 166 days on market


Property Details
Interior Details
- Heating
- Forced Air
- Natural Gas
- Flooring
- Carpet
- Hardwood
- Tile
- Room Count
- 10
- Garage Sq Ft
- 496
- Half Bathrooms
- 1
- Total Bathrooms
- 3
- Laundry Features
- Electric Dryer Hookup
- Laundry Room
- Main Level
- Main Level Sq Ft
- 1212
- Interior Features
- Attic Stairs Pulldown
- Built-in Features
- Cable Prewire
- Entrance Foyer
- Garden Tub
- Kitchen Island
- Open Floorplan
- Walk-In Closet(s)
- Walk-In Pantry
- Main Level Garage
- Yes
- Security Features
- Smoke Detector(s)
- Upper Level Sq Ft
- 1462
- Fireplace Features
- Gas Log
- Great Room
- Main Level Bedrooms
- 0
- Upper Level Bedrooms
- 5
- Main Level Full Baths
- 0
- Main Level Half Baths
- 1
- Upper Level Full Baths
- 2
- Upper Level Half Baths
- 0
Dwelling And Structure
- Construction Type
- Site Built
- Architectural Style
- Transitional
Square Footage And Levels
- Levels
- Two
- Above Grade Finished Area
- 2674
Parking And Garage
- Parking Features
- Driveway
- Attached Garage
- Garage Faces Front
Exterior Features
- Construction Materials
- Brick Partial
- Vinyl
- Patio And Porch Features
- Covered
- Deck
- Front Porch
- Rear Porch
Lot And Land
- Fencing
- Back Yard
- Fenced
- Lot Features
- Corner Lot
- Wooded
- Lot Size Acres
- 0.24
- Lot Size Units
- Acres
Basement And Foundation
- Foundation Details
- Slab
Utilities
- Sewer
- Public Sewer
- Utilities
- Electricity Connected
- Natural Gas
- Water Source
- City
Financial Information
- Hoa Dues
- Mandatory
- City Taxes Paid To
- Huntersville
Zoning And Restrictions
- Zoning
- GR
- Subject To Ccrs
- Yes
Listed by Matt Sarver (704-445-9977) · Keller Williams Lake Norman (704-892-5518)
Location
- Address
- 15817 Prestwoods Lane
- City
- Huntersville, NC 28078
- Community
- Wynfield Forest
Schools
- Elementary
- Grand Oak
- Middle
- Francis Bradley
- High
- Hopewell
School assignments may change. Contact the school district to confirm.

Details provided by CANOPYMLS as Distributed by MLS Grid and may not match the public record.
IDX information is provided exclusively for consumers’ personal, non-commercial use only; it may not be used for any purpose other than to identify prospective properties consumers may be interested in purchasing. Data is deemed reliable but is not guaranteed accurate by the MLS GRID. Use of this site may be subject to an end user license agreement.
Based on information submitted to the MLS GRID as of Nov 18, 2026. All data is obtained from various sources and may not have been verified by broker or MLS GRID. Supplied Open House Information is subject to change without notice. All information should be independently reviewed and verified for accuracy. Properties may or may not be listed by the office/agent presenting the information.
Some IDX listings have been excluded from this website.
Any use by you of search facilities of data on the site, other than by a consumer looking to purchase real estate, is prohibited.
DMCA Notice: Palmetto Park Realty respects the intellectual property rights of others. If you believe that your work has been copied in a way that constitutes copyright infringement, please provide our designated agent with written notice containing the following information: (1) identification of the copyrighted work claimed to have been infringed; (2) identification of the material that is claimed to be infringing; (3) your contact information; (4) a statement that you have a good faith belief that use of the material is not authorized; and (5) a statement that the information in the notification is accurate and you are authorized to act on behalf of the copyright owner.
Please send DMCA notices to: hello@palmettopark.com