4130 Jessamine Way
Indian Land, SC 29707
$266/Sq Ft
Sold
2 bd · 2 ba · 1,271 sqft · $266/sqft
Waterfront
About This Home
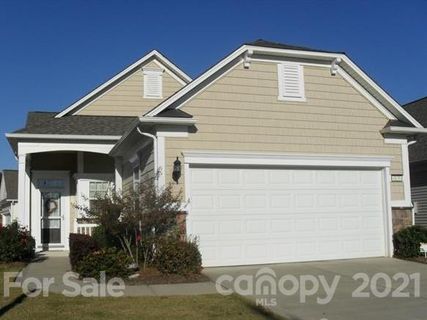
Beautiful, updated and upgraded Fox Run floorplan, right @ the front of the community, close to the Lake House Amenity Center & shopping! This home has TONS of upgrades, including Custom Paint and Landscaping, Stainless Appls, Corian Countertops w/ Backsplash, a Center Island & Composite Granite Sink, Wood-Look Porcelain Tile through most of the home, Tile floors in Baths & Laundry and Brand New Carpeting in the BRs and BR closets! This home has a Sunroom with operable windows (not heated and cooled), crown moldings and trim, Custom Valances and Plantation Shutters, and neutral, "Move In Ready" colors!
There's also an Extended Patio area for Private Entertaining with a concrete pad for a Gas Grill, and a Two Gar Garage w/ a window and GFCI outlet for a golf cart, too! Being up front in this coveted area of the community has many advantages, as one can walk to the Lake House Amenity Center, take the golf cart to the shops (Harris Teeter, hair & nail salon, bank & the Del Webb Library)!
Property Details
Interior Details
- Heating
- Central
- Forced Air
- Natural Gas
- Flooring
- Carpet
- Tile
- Sqftmain
- 1271
- Roomcount
- 9
- Sqftlower
- 0
- Sqftother
- 19
- Sqftthird
- 0
- Sqftupper
- 0
- Sqftgarage
- 449
- Bedroommain
- 2
- Fullbathmain
- 2
- Halfbathmain
- 0
- Door Features
- Storm Door(s)
- Half Bathrooms
- 0
- Total Bathrooms
- 2
- Window Features
- Insulated Window(s)
- Window Treatments
- Laundry Features
- Electric Dryer Hookup
- In Kitchen
- Main Level
- Sqftunheatedmain
- 109
- Interior Features
- Attic Stairs Pulldown
- Cable Prewire
- Kitchen Island
- Open Floorplan
- Pantry
- Walk-In Closet(s)
- Mainlevelgarageyn
- 1
- Security Features
- Carbon Monoxide Detector(s)
- Security Service
- Sqftunheatedlower
- 0
- Sqftunheatedthird
- 0
- Sqftunheatedtotal
- 109
- Sqftunheatedupper
- 0
- Sqfttotalpropertyhla
- 1271
- Sqftunheatedbasement
- 0
- Sqftsecondlivingquarters
- 0
- Sqftsecondlivingquartershla
- 0
Dwelling And Structure
- Accessibility Features
- Bath Grab Bars
- Bath Raised Toilet
- Lever Door Handles
- No Interior Steps
- Remote Devices
Square Footage And Levels
- Levels
- One
- Living Area Units
- Square Feet
- Above Grade Finished Area
- 1271
- Below Grade Finished Area
- 0
Parking And Garage
- Parking Features
- Attached Garage
Exterior Features
- Roof
- Shingle
- Exterior Features
- Lawn Maintenance
- Construction Materials
- Stone Veneer
- Vinyl
- Patio And Porch Features
- Front Porch
- Patio
- Rear Porch
Lot And Land
- Lot Size
- 0.13
- Lot Features
- Corner Lot
- Level
- Lot Size Units
- Acres
- Lot Size Dimensions
- 63x117x91x18x36
Basement And Foundation
- Foundation Details
- Slab
Waterfront And View
- Waterfront Features
- Boat Slip – Community
- Lake
- Paddlesport Launch Site - Community
- Pier - Community
- Other - See Remarks
Utilities
- Sewer
- County Sewer
- Utilities
- Cable Available
- Gas
- Water Source
- County Water
Financial Information
- Citytaxespaidto
- Lancaster
- Hoasubjecttodues
- Mandatory
- Proposedspecialassessmentyn
- 0
Zoning And Restrictions
- Zoningspecification
- P D D
Listed by Kristen Haynes (704-905-4062) · Realty Pros (704-372-2252)
Location
- Address
- 4130 Jessamine Way
- City
- Indian Land, SC 29707
- Community
- Sun City Carolina Lakes
Schools
- Elementary
- Unspecified
- Middle
- Unspecified
- High
- Unspecified
School assignments may change. Contact the school district to confirm.

Details provided by CANOPYMLS as Distributed by MLS Grid and may not match the public record.
IDX information is provided exclusively for consumers’ personal, non-commercial use only; it may not be used for any purpose other than to identify prospective properties consumers may be interested in purchasing. Data is deemed reliable but is not guaranteed accurate by the MLS GRID. Use of this site may be subject to an end user license agreement.
Based on information submitted to the MLS GRID as of Jul 16, 2021. All data is obtained from various sources and may not have been verified by broker or MLS GRID. Supplied Open House Information is subject to change without notice. All information should be independently reviewed and verified for accuracy. Properties may or may not be listed by the office/agent presenting the information.
Some IDX listings have been excluded from this website.
Any use by you of search facilities of data on the site, other than by a consumer looking to purchase real estate, is prohibited.
DMCA Notice: Palmetto Park Realty respects the intellectual property rights of others. If you believe that your work has been copied in a way that constitutes copyright infringement, please provide our designated agent with written notice containing the following information: (1) identification of the copyrighted work claimed to have been infringed; (2) identification of the material that is claimed to be infringing; (3) your contact information; (4) a statement that you have a good faith belief that use of the material is not authorized; and (5) a statement that the information in the notification is accurate and you are authorized to act on behalf of the copyright owner.
Please send DMCA notices to: hello@palmettopark.com
Free account needed — create one to continue viewing homes.
Members see everything — free👋 Still browsing Sun City Carolina Lakes?
See everything on 4130 Jessamine Way
Full photos, price history, and every active & pending home in Sun City Carolina Lakes with a free account.
 1 / 48
- ✓ Full price & tax history for this home
- ✓ Every active & pending Sun City Carolina Lakes listing
- ✓ Price-drop & new-listing alerts — you control them
Palmetto Park Realty Team
 $779K
$779K $685K
$685K $680K
$680K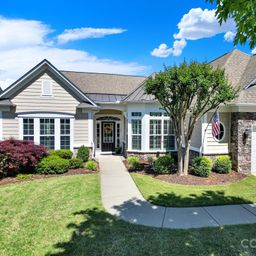 $674K
$674K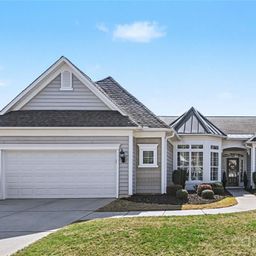 $665K
$665K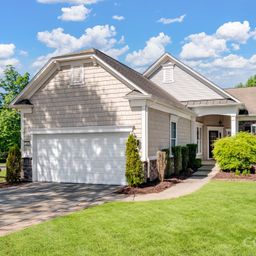 $620K
$620KCheck your messages
Enter your 6-digit code
We sent a code to .
You're in — want text alerts too?
Verify your number and we'll text you price drops and new Sun City Carolina Lakes listings. 1–2 texts a month, stop anytime.
You're in
Enjoy full access to 4130 Jessamine Way and every home on Palmetto Park.