1034 Canopy Drive
Indian Trail, NC 28079
Est. $2,815/mo20% down · 6.5% · 30-yrAdjust
- P&I$2,321
- Taxes$287
- Insurance$153
- PMI$0
- HOA$54
Principal, interest, property tax, insurance & HOA. Estimate only — not a loan offer.
$181/Sq Ft
3 bd · 2 ba · 2,532 sqft · $181/sqft
HOA & Association
About This Home
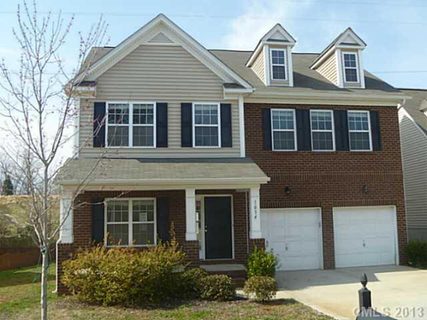
Some homes make you choose between space and setting. This one hands you both. Set along a wooded tree line in Brandon Oaks, 1034 Canopy Drive opens with a brick front, a covered porch, and a main level made for connection.
Up front, a flex space with a Murphy bed works as an office by day and a guest room by night. Beyond it, a great room warmed by a gas-log fireplace flows right into a kitchen with a center island, so the cook never misses the conversation. The sellers' favorite spot?
A light-filled sunroom where coffee lingers and the trees put on a show every season. Upstairs, a huge primary bedroom feels like a true retreat, and a loft is ready to be a studio or media space. Storage?
A two-car garage plus a 16x20 shed means everything has a place. Out back, a deck faces that leafy backdrop. Brandon Oaks adds pools, a clubhouse, tennis, ponds, and trails, all with low Union County taxes in the Greater Charlotte region.
Newly priced at $459,000 and ready for its next chapter.
Property history
-
Sep 20, 2026Price reduced $459,000 ActiveWas $464,900
-
Sep 3, 2026Price reduced $464,900 ActiveWas $469,000
-
Aug 12, 2026Price reduced $469,000 ActiveWas $479,000
-
Jul 9, 2026Back on market $479,000 ActiveComing Soon -> Active
-
Jul 9, 2026Listed for sale $459,000 Active74 days on market
-
Jun 20, 2013Sold $179,000 ClosedListed $179,000 · Mar 29, 2013 83 days on market
-
Mar 29, 2013Previously listed $179,000 Closed
Property Details
Interior Details
- Heating
- Central
- Forced Air
- Flooring
- Carpet
- Vinyl
- Room Count
- 8
- Other Sq Ft
- 207
- Garage Sq Ft
- 457
- Half Bathrooms
- 1
- Total Bathrooms
- 3
- Laundry Features
- Laundry Room
- Main Level Sq Ft
- 1112
- Interior Features
- Garden Tub
- Kitchen Island
- Open Floorplan
- Pantry
- Walk-In Closet(s)
- Main Level Garage
- Yes
- Upper Level Sq Ft
- 1420
- Fireplace Features
- Gas Log
- Main Level Bedrooms
- 0
- Upper Level Bedrooms
- 3
- Main Level Full Baths
- 0
- Main Level Half Baths
- 1
- Upper Level Full Baths
- 2
- Upper Level Half Baths
- 0
Dwelling And Structure
- Construction Type
- Site Built
Square Footage And Levels
- Levels
- Two
- Above Grade Finished Area
- 2532
Parking And Garage
- Parking Features
- Driveway
- Attached Garage
Exterior Features
- Roof
- Composition
- Construction Materials
- Brick Partial
- Vinyl
- Patio And Porch Features
- Deck
- Front Porch
Lot And Land
- Lot Size Acres
- 0.2
- Lot Size Units
- Acres
- Other Structures
- Shed(s)
Basement And Foundation
- Foundation Details
- Crawl Space
Utilities
- Sewer
- County Sewer
- Utilities
- Cable Available
- Cable Connected
- Electricity Connected
- Water Source
- County Water
Financial Information
- Hoa Dues
- Mandatory
- City Taxes Paid To
- Indian Trail
Zoning And Restrictions
- Zoning
- S F4
- Subject To Ccrs
- Yes
Listed by Christen Ripoli (330-301-0687) · Real Broker, LLC (855-450-0442)
Location
- Address
- 1034 Canopy Drive
- City
- Indian Trail, NC 28079
- Community
- Brandon Oaks
Schools
- Elementary
- Shiloh Valley
- Middle
- Sun Valley
- High
- Sun Valley
School assignments may change. Contact the school district to confirm.

Details provided by CANOPYMLS as Distributed by MLS Grid and may not match the public record.
IDX information is provided exclusively for consumers’ personal, non-commercial use only; it may not be used for any purpose other than to identify prospective properties consumers may be interested in purchasing. Data is deemed reliable but is not guaranteed accurate by the MLS GRID. Use of this site may be subject to an end user license agreement.
Based on information submitted to the MLS GRID as of Sep 20, 2026. All data is obtained from various sources and may not have been verified by broker or MLS GRID. Supplied Open House Information is subject to change without notice. All information should be independently reviewed and verified for accuracy. Properties may or may not be listed by the office/agent presenting the information.
Some IDX listings have been excluded from this website.
Any use by you of search facilities of data on the site, other than by a consumer looking to purchase real estate, is prohibited.
DMCA Notice: Palmetto Park Realty respects the intellectual property rights of others. If you believe that your work has been copied in a way that constitutes copyright infringement, please provide our designated agent with written notice containing the following information: (1) identification of the copyrighted work claimed to have been infringed; (2) identification of the material that is claimed to be infringing; (3) your contact information; (4) a statement that you have a good faith belief that use of the material is not authorized; and (5) a statement that the information in the notification is accurate and you are authorized to act on behalf of the copyright owner.
Please send DMCA notices to: hello@palmettopark.com