1008 Sprucewood Street
Kannapolis, NC 28081
Est. $3,015/mo20% down · 7.125% · 30-yrAdjust
- P&I$2,560
- Taxes$297
- Insurance$158
- PMI$0
- HOA$0
Principal, interest, property tax, insurance & HOA. Estimate only — not a loan offer.
$202/Sq Ft
3 bd · 2 ba · 2,354 sqft · $202/sqft
About This Home
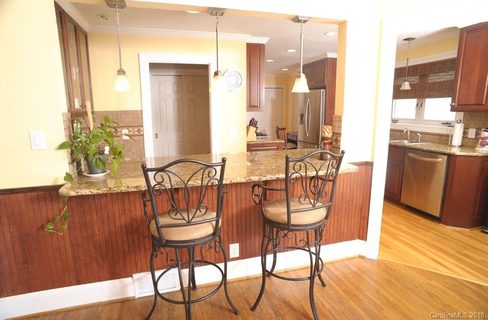
Welcome home to this charming brick ranch on a spacious corner lot in Kannapolis, NC! Offering 3 bedrooms and 2.5 baths, this home combines classic character, thoughtful updates, and plenty of room to enjoy. The spacious primary suite features a generously sized bedroom and an expansive primary bath. The remodeled kitchen offers abundant workspace, ample cabinetry, and generous countertops, making it ideal for everyday living and entertaining. Beautiful hardwood floors flow throughout the home, adding warmth and timeless appeal.
Additional living spaces include a bright sunroom, convenient mudroom, and a large den/dining room featuring a stunning fireplace, and bay window. The den features built-in cabinets and opens to the kitchen and sunroom. The basement features Dry-Pro waterproofing, providing added peace of mind, while a walk-up attic offers even more valuable storage space.
Step outside to enjoy the patio, spacious corner lot, and fenced area perfect for pets. A detached two-car garage with additional attic storage provides excellent space for vehicles, hobbies, storage and could be made into an apartment.
With its classic brick exterior, inviting living spaces, remodeled kitchen, and abundance of storage, this home offers a wonderful combination of charm, comfort, and functionality.
Property history
-
Nov 7, 2026Listed for sale $475,000 ActiveJust listed today
-
Mar 28, 2018Sold $250,000 ClosedListed $260,000 · Jan 11, 2018 76 days on market
-
Jan 11, 2018Previously listed $260,000 Closed

Property Details
Interior Details
- Heating
- Natural Gas
- Flooring
- Tile
- Wood
- Room Count
- 9
- Other Sq Ft
- 625
- Door Features
- Mirrored Closet Door(s)
- Pocket Doors
- Half Bathrooms
- 1
- Unheated Sq Ft
- 884
- Total Bathrooms
- 3
- Laundry Features
- Gas Dryer Hookup
- In Kitchen
- Inside
- Laundry Closet
- Main Level
- Main Level Sq Ft
- 2354
- Interior Features
- Attic Stairs Fixed
- Attic Stairs Pulldown
- Attic Walk In
- Breakfast Bar
- Built-in Features
- Cable Prewire
- Entrance Foyer
- Garden Tub
- Pantry
- Split Bedroom
- Walk-In Closet(s)
- Main Level Garage
- Yes
- Fireplace Features
- Gas
- Gas Log
- Gas Vented
- Main Level Bedrooms
- 3
- Upper Level Bedrooms
- 0
- Main Level Full Baths
- 2
- Main Level Half Baths
- 1
- Upper Level Full Baths
- 0
- Upper Level Half Baths
- 0
- Unheated Basement Sq Ft
- 884
Dwelling And Structure
- Construction Type
- Site Built
- Architectural Style
- Ranch
Square Footage And Levels
- Levels
- One
- Above Grade Finished Area
- 2354
Parking And Garage
- Parking Features
- Driveway
- Attached Garage
- Other - See Remarks
Exterior Features
- Construction Materials
- Brick Partial
- Vinyl
- Patio And Porch Features
- Front Porch
- Patio
Lot And Land
- Fencing
- Fenced
- Partial
- Wood
- Lot Size Acres
- 0.67
- Lot Size Units
- Acres
- Other Structures
- Other - See Remarks
Basement And Foundation
- Basement
- Basement Shop
- Interior Entry
- Storage Space
- Sump Pump
- Walk-Out Access
- Foundation Details
- Basement
Utilities
- Sewer
- Public Sewer
- Utilities
- Cable Connected
- Electricity Connected
- Natural Gas
- Underground Power Lines
- Water Source
- City
Financial Information
- Hoa Dues
- No
- City Taxes Paid To
- Kannapolis/ Cab
Zoning And Restrictions
- Zoning
- R4
- Subject To Ccrs
- No
Listed by Roxanne Spencer (239-560-2735) · Lantern Realty & Development, LLC (704-298-0087)
Location
- Address
- 1008 Sprucewood Street
- City
- Kannapolis, NC 28081
- Community
- Shady Brook

Details provided by CANOPYMLS as Distributed by MLS Grid and may not match the public record.
IDX information is provided exclusively for consumers’ personal, non-commercial use only; it may not be used for any purpose other than to identify prospective properties consumers may be interested in purchasing. Data is deemed reliable but is not guaranteed accurate by the MLS GRID. Use of this site may be subject to an end user license agreement.
Based on information submitted to the MLS GRID as of Nov 7, 2026. All data is obtained from various sources and may not have been verified by broker or MLS GRID. Supplied Open House Information is subject to change without notice. All information should be independently reviewed and verified for accuracy. Properties may or may not be listed by the office/agent presenting the information.
Some IDX listings have been excluded from this website.
Any use by you of search facilities of data on the site, other than by a consumer looking to purchase real estate, is prohibited.
DMCA Notice: Palmetto Park Realty respects the intellectual property rights of others. If you believe that your work has been copied in a way that constitutes copyright infringement, please provide our designated agent with written notice containing the following information: (1) identification of the copyrighted work claimed to have been infringed; (2) identification of the material that is claimed to be infringing; (3) your contact information; (4) a statement that you have a good faith belief that use of the material is not authorized; and (5) a statement that the information in the notification is accurate and you are authorized to act on behalf of the copyright owner.
Please send DMCA notices to: hello@palmettopark.com