2171 Brantley Creek Drive
Kannapolis, NC 28083
Est. $1,889/mo20% down · 6.5% · 30-yrAdjust
- P&I$1,588
- Taxes$196
- Insurance$105
- PMI$0
- HOA$0
Principal, interest, property tax, insurance & HOA. Estimate only — not a loan offer.
$156/Sq Ft
3 bd · 3 ba · 2,018 sqft · $156/sqft
About This Home
There’s a certain kind of quiet you notice here in the charming neighborhood of Brantley Creek. Beneath a canopy of mature trees, with cicadas humming beyond the back deck and a private fenced yard stretching out behind you, this spacious home feels like a place to settle in and stay awhile. Designed entirely on one level, the home offers an easy, open flow with three bedrooms, three full baths and an abundance of windows that fill the rooms with natural light.
Luxury vinyl plank flooring and plush new carpet add warmth underfoot, while the inviting family room centers around a gas-log fireplace with handsome marble finishes. The bright, open kitchen is made for both everyday living and gathering, with gleaming countertops, recessed lighting, an island with seating for three and brand-new LG and Whirlpool appliances. Classic wainscoting lends character to the dining room, and even the cheerful laundry room is thoughtfully finished with generous storage cabinetry.
The home also offers a brand new water heater. Then there’s the primary suite—and spacious hardly begins to describe it. This oversized retreat features an enormous walk-in closet, double vanities and its own private porch overlooking the backyard, creating a quiet spot to begin the morning or wind down at the end of the day.
Two secondary bedrooms offer plenty of flexibility for family, guests, a home office or creative space. Outside, the setting is every bit as inviting. The level, spacious lot offers room to breathe, with a wood-fenced backyard, fire pit, wide deck and two outbuildings ready for storage, hobbies, gardening, boat storage or workspace.
A wide driveway provides ample parking, while a new vapor barrier adds another practical improvement to this move-in-ready home. And while life here feels tucked away from the noise, convenience is close at hand. The energy of a vibrant and revitalized downtown Kannapolis, everyday shopping, a new flagship Harris Teeter, Lowes Foods and Lowe’s are all nearby, and easy access to I-85 keeps Charlotte, Greensboro and points beyond within easy reach.
Bright without feeling busy. Spacious without losing its warmth. Peaceful without being far from everything.
This is a home with room for everyday life to unfold...
Property history
-
Sep 19, 2026Price reduced $314,000 ActiveWas $319,000
-
Aug 13, 2026Listed for sale $314,000 Active39 days on market
-
Aug 1, 2026Status changed to Off Market $315,000 Off MarketActive -> Off Market
-
May 14, 2026Price reduced $315,000 ActiveWas $320,000
-
Apr 22, 2026Price reduced $320,000 ActiveWas $325,000
-
Apr 3, 2026Previously listed $315,000 Off Market
-
Mar 13, 2024Sold $284,350 ClosedListed $295,000 · Jan 5, 2024 68 days on market

-
Jan 26, 2024Price reduced $295,000 ClosedWas $300,000
-
Jan 5, 2024Previously listed $295,000 Closed
-
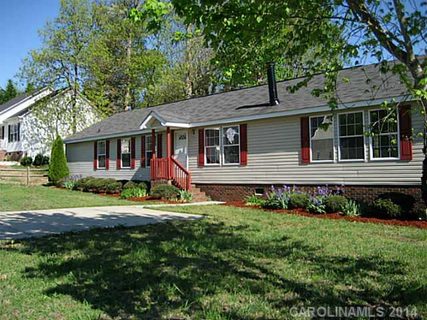
Aug 14, 2014Sold $81,500 ClosedListed $88,888 · Apr 16, 2014 120 days on market
-
Jun 9, 2014Price reduced $88,888 ClosedWas $105,000
-
Apr 16, 2014Previously listed $88,888 Closed
-
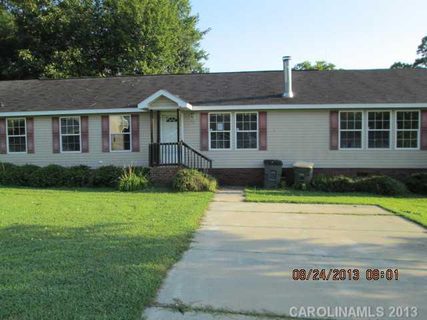
Feb 26, 2014Sold $56,050 ClosedListed $56,000 · Aug 30, 2013 180 days on market
-
Aug 30, 2013Previously listed $56,000 Closed
Property Details
Interior Details
- Heating
- Central
- ENERGY STAR Qualified Equipment
- Forced Air
- Heat Pump
- Flooring
- Carpet
- Vinyl
- Room Count
- 10
- Half Bathrooms
- 0
- Total Bathrooms
- 3
- Laundry Features
- Laundry Room
- Main Level Sq Ft
- 2018
- Interior Features
- Breakfast Bar
- Garden Tub
- Kitchen Island
- Open Floorplan
- Walk-In Closet(s)
- Security Features
- Security System
- Fireplace Features
- Gas
- Main Level Bedrooms
- 3
- Main Level Full Baths
- 3
- Main Level Half Baths
- 0
Dwelling And Structure
- Construction Type
- Off Frame Modular
- Site Built
- Architectural Style
- Ranch
Square Footage And Levels
- Levels
- One
- Above Grade Finished Area
- 2018
Parking And Garage
- Open Parking
- true
- Parking Features
- Driveway
- Open Parking Spaces
- 4
Exterior Features
- Roof
- Architectural Shingle
- Construction Materials
- Vinyl
- Patio And Porch Features
- Deck
- Patio
- Rear Porch
Lot And Land
- Fencing
- Back Yard
- Privacy
- Wood
- Lot Features
- Level
- Wooded
- Lot Size Acres
- 0.18
- Lot Size Units
- Acres
- Other Structures
- Outbuilding
- Shed(s)
Basement And Foundation
- Foundation Details
- Crawl Space
Utilities
- Sewer
- Public Sewer
- Water Source
- City
Financial Information
- City Taxes Paid To
- Kannapolis/ Cab
Zoning And Restrictions
- Zoning
- R4
Listed by Julie Brown (704-305-6777) · EXP Realty LLC Mooresville (336-398-3824)
Location
- Address
- 2171 Brantley Creek Drive
- City
- Kannapolis, NC 28083
- Community
- Brantley Creek
Schools
- Elementary
- Jackson Park
- Middle
- Kannapolis
- High
- A.L. Brown
School assignments may change. Contact the school district to confirm.

Details provided by CANOPYMLS as Distributed by MLS Grid and may not match the public record.
IDX information is provided exclusively for consumers’ personal, non-commercial use only; it may not be used for any purpose other than to identify prospective properties consumers may be interested in purchasing. Data is deemed reliable but is not guaranteed accurate by the MLS GRID. Use of this site may be subject to an end user license agreement.
Based on information submitted to the MLS GRID as of Sep 19, 2026. All data is obtained from various sources and may not have been verified by broker or MLS GRID. Supplied Open House Information is subject to change without notice. All information should be independently reviewed and verified for accuracy. Properties may or may not be listed by the office/agent presenting the information.
Some IDX listings have been excluded from this website.
Any use by you of search facilities of data on the site, other than by a consumer looking to purchase real estate, is prohibited.
DMCA Notice: Palmetto Park Realty respects the intellectual property rights of others. If you believe that your work has been copied in a way that constitutes copyright infringement, please provide our designated agent with written notice containing the following information: (1) identification of the copyrighted work claimed to have been infringed; (2) identification of the material that is claimed to be infringing; (3) your contact information; (4) a statement that you have a good faith belief that use of the material is not authorized; and (5) a statement that the information in the notification is accurate and you are authorized to act on behalf of the copyright owner.
Please send DMCA notices to: hello@palmettopark.com