343 Garden Lane
Lake Lure, NC 28746
Est. $7,519/mo20% down · 6.5% · 30-yrAdjust
- P&I$6,321
- Taxes$781
- Insurance$417
- PMI$0
- HOA$0
Principal, interest, property tax, insurance & HOA. Estimate only — not a loan offer.
$329/Sq Ft
3 bd · 3 ba · 3,802 sqft · $329/sqft
About This Home
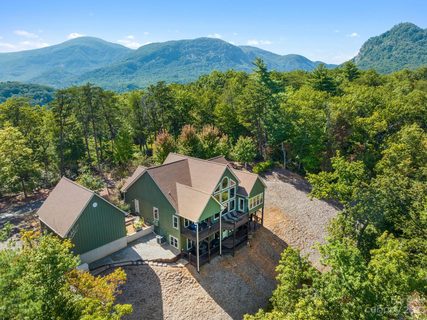
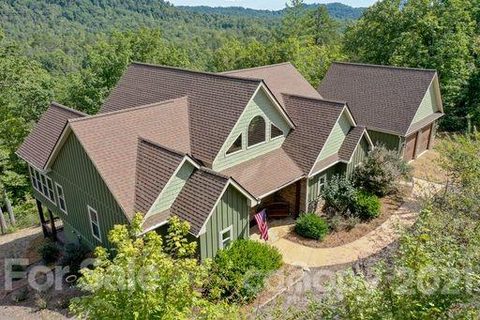
Set against a dramatic backdrop of rugged, rock-faced mountains, this exceptional Lake Lure retreat offers a sophisticated blend of mountain architecture, refined interiors and breathtaking natural beauty. Perched along a scenic ridgeline, the home is designed to capture its spectacular surroundings, with long-range mountain views and a wall of windows that fills the interior with natural light and creates a seamless connection to the landscape. Inside, warm tongue-and-groove ceilings, soaring spaces and a striking stone gas fireplace create a dramatic yet inviting focal point.
The architecture balances impressive scale with the comfortable character of a mountain home, while generous bedrooms, beautifully appointed baths, and thoughtful details throughout reflect a high level of quality and craftsmanship. The main level is thoughtfully designed for effortless everyday living, featuring a spacious primary suite, sunroom, private office, guest bedroom and convenient laundry room. The well-equipped kitchen features a generous island with gas cooktop and granite countertops, creating an inviting setting for entertaining and gathering.
The lower level offers an inviting den, guest bedroom, and spacious bonus room with flexible potential for recreation, relaxation or additional living space. A second full kitchen provides exceptional convenience for guests and extended stays, complemented by its own dedicated laundry room for added privacy and ease. The home's relationship with the outdoors is equally impressive.
With almost 1,000 square feet of decking spanning two levels, providing multiple vantage points to take in the ever-changing mountain scenery. A private hot tub, fire table and comfortable outdoor gathering spaces transform the expansive terraces into an inviting extension of the home. A dedicated three-hole putting green adds a distinctive touch for those who appreciate having recreation just outside the door with a backdrop of the mountains.
A detached two-car garage with substantial attic storage offers additional versatility, while a finished space configured as a game room with TV, poker table, ping-pong, and foosball creates yet another opportunity for recreation or gathering. A whole-home Generac generator provides added peace of mind. Offered fully furnished, this turnkey mountain property is ready for its next chapter from day one.
Whether envisioned as a full-time residence, a private mountain escape or a vacation rental investment, it offers a rare combination of luxury, location, views and amenities. Ideally near downtown Lake Lure and Chimney Rock Village, you'll be minutes from local dining, shopping, outdoor recreation, Chimney Rock, hiking and climbing trails, the Lake Lure Flowering Bridge, Morse Park and the area's many attractions. Here, extraordinary mountain scenery meets effortless convenience in a home that feels equally suited to quiet mornings, memorable gatherings and everything in between.
Property history
-
Sep 14, 2026Listed for sale $1,250,000 Active7 days on market
-
Dec 4, 2023Sold $1,045,000 ClosedListed $1,150,000 · Oct 4, 2023 61 days on market
-
Oct 4, 2023Previously listed $1,150,000 Closed
-
Oct 29, 2021Sold $850,000 ClosedListed $849,900 · Sep 24, 2021 35 days on market
-
Sep 24, 2021Previously listed $849,900 Closed
Property Details
Interior Details
- Heating
- Heat Pump
- Flooring
- Carpet
- Wood
- Room Count
- 16
- Garage Sq Ft
- 619
- Door Features
- Insulated Door(s)
- Half Bathrooms
- 0
- Total Bathrooms
- 3
- Window Features
- Insulated Window(s)
- Laundry Features
- In Basement
- Laundry Room
- Main Level
- Multiple Locations
- Main Level Sq Ft
- 2031
- Basement Bedrooms
- 1
- Interior Features
- Breakfast Bar
- Entrance Foyer
- Kitchen Island
- Open Floorplan
- Walk-In Closet(s)
- Whirlpool
- Main Level Garage
- Yes
- Security Features
- Radon Mitigation System
- Fireplace Features
- Gas
- Basement Full Baths
- 1
- Main Level Bedrooms
- 2
- Main Level Full Baths
- 2
- Main Level Half Baths
- 0
Dwelling And Structure
- Construction Type
- Site Built
- Architectural Style
- Arts and Crafts
Square Footage And Levels
- Levels
- One
- Above Grade Finished Area
- 2031
- Below Grade Finished Area
- 1771
Parking And Garage
- Parking Features
- Detached Garage
Exterior Features
- Roof
- Architectural Shingle
- Exterior Features
- Hot Tub
- Construction Materials
- Hardboard Siding
- Patio And Porch Features
- Deck
- Front Porch
Lot And Land
- Lot Features
- Sloped
- Wooded
- Views
- Lot Size Acres
- 0.51
- Lot Size Units
- Acres
Basement And Foundation
- Basement
- Exterior Entry
- Finished
- Interior Entry
- Foundation Details
- Basement
Waterfront And View
- View
- Mountain(s)
- Year Round
Utilities
- Sewer
- Septic Installed
- Utilities
- Propane
- Water Source
- Well
Financial Information
- Hoa Dues
- No
- City Taxes Paid To
- Lake Lure
Zoning And Restrictions
- Zoning
- R3
- Restrictions
- Other - See Remarks
- Subject To Ccrs
- Yes
Listed by Mariah Leahy (828-279-5889) · Premier Sotheby’s International Realty (828-277-3238)
Location
- Address
- 343 Garden Lane
- City
- Lake Lure, NC 28746
- Community
- Lurewoods
Schools
- Elementary
- Lake Lure Classical Academy
- Middle
- Lake Lure Classical Academy
- High
- Lake Lure Classical Academy
School assignments may change. Contact the school district to confirm.

Details provided by CANOPYMLS as Distributed by MLS Grid and may not match the public record.
IDX information is provided exclusively for consumers’ personal, non-commercial use only; it may not be used for any purpose other than to identify prospective properties consumers may be interested in purchasing. Data is deemed reliable but is not guaranteed accurate by the MLS GRID. Use of this site may be subject to an end user license agreement.
Based on information submitted to the MLS GRID as of Sep 15, 2026. All data is obtained from various sources and may not have been verified by broker or MLS GRID. Supplied Open House Information is subject to change without notice. All information should be independently reviewed and verified for accuracy. Properties may or may not be listed by the office/agent presenting the information.
Some IDX listings have been excluded from this website.
Any use by you of search facilities of data on the site, other than by a consumer looking to purchase real estate, is prohibited.
DMCA Notice: Palmetto Park Realty respects the intellectual property rights of others. If you believe that your work has been copied in a way that constitutes copyright infringement, please provide our designated agent with written notice containing the following information: (1) identification of the copyrighted work claimed to have been infringed; (2) identification of the material that is claimed to be infringing; (3) your contact information; (4) a statement that you have a good faith belief that use of the material is not authorized; and (5) a statement that the information in the notification is accurate and you are authorized to act on behalf of the copyright owner.
Please send DMCA notices to: hello@palmettopark.com