2239 Tully More Drive
Landis, NC 28088
$226/Sq Ft
4 bd · 4 ba · 4,649 sqft · $226/sqft
HOA & Association
About This Home
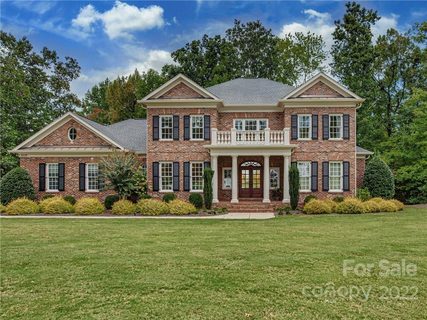
Welcome to a truly luxurious lifestyle in the exclusive Club at Irish Creek. This beautifully maintained, custom-built estate perfectly blends sophisticated elegance with a warm, welcoming vibe. Every detail of this home has been thoughtfully designed to offer a peaceful, resort-style retreat.
The heart of the home is the grand living room, anchored by a cozy fireplace and a magnificent wall of windows that fills the space with beautiful, natural views of the surrounding landscape. The gourmet kitchen is both stunning and functional, featuring custom mahogany cabinets, a large island with a breakfast bar, and a sunlit breakfast nook that opens onto your private, covered back porch.
The main-level primary suite, complete with a spa-inspired en suite with heated tile flooring, is your personal sanctuary in which to relax and recharge. Upstairs, three additional bedrooms (two of which have their own full private bathrooms) offer plenty of space for guests and room to grow. Two dedicated offices—one on each floor—make working from home a breeze, while the massive upstairs bonus room, complete with a sleek wet bar, is the perfect spot for movie nights or a premium game room. There is ample storage with the very large walk-in attic, and the whole-house generator helps you have peace of mind through all the stages of our Carolina weather. The attached 3-car, side-load garage is in immaculate condition and offers plenty of space for your everyday vehicles plus a golf cart for a quick trip to the course. The central vac helps keep your vehicles clean and makes vacuuming your home a little easier.
Life in Irish Creek feels like a permanent getaway, with access to unmatched amenities including a premier golf course, a fully-stocked pro shop, a sparkling outdoor pool, and the popular Grille & Tavern.
In absolutely pristine condition, this exceptional home is completely move-in ready and waiting for you to start living the lifestyle you deserve!
Property history
-
Sep 11, 2026Status changed to Off Market $1,050,000 Off MarketActive -> Off Market
-
Aug 24, 2026Price reduced $1,050,000 ActiveWas $1,095,000
-
Aug 24, 2026Price reduced $1,050,000 Off MarketWas $1,095,000
-
Jul 26, 2026Price reduced $1,095,000 ActiveWas $1,125,000
-
Jun 6, 2026Back on market $1,125,000 ActiveComing Soon -> Active
-
Jun 6, 2026Previously listed $1,050,000 Off Market
-
Feb 24, 2023Sold $899,000 ClosedListed $899,900 · Oct 14, 2022 133 days on market
-
Dec 29, 2022Price reduced $899,900 ClosedWas $970,000
-
Oct 14, 2022Previously listed $899,900 Closed
Property Details
Interior Details
- Heating
- Forced Air
- Natural Gas
- Flooring
- Carpet
- Tile
- Wood
- Exclusions
- Storage hooks in garage for ladders.
- Room Count
- 18
- Garage Sq Ft
- 885
- Half Bathrooms
- 1
- Total Bathrooms
- 5
- Window Features
- Insulated Window(s)
- Laundry Features
- Laundry Room
- Main Level
- Main Level Sq Ft
- 2501
- Basement Bedrooms
- 0
- Interior Features
- Attic Finished
- Attic Stairs Pulldown
- Built-in Features
- Central Vacuum
- Entrance Foyer
- Garden Tub
- Kitchen Island
- Walk-In Closet(s)
- Walk-In Pantry
- Wet Bar
- Main Level Garage
- Yes
- Upper Level Sq Ft
- 2148
- Fireplace Features
- Gas Log
- Living Room
- Basement Full Baths
- 0
- Basement Half Baths
- 0
- Main Level Bedrooms
- 1
- Lower Level Bedrooms
- 0
- Third Level Bedrooms
- 0
- Upper Level Bedrooms
- 3
- Main Level Full Baths
- 1
- Main Level Half Baths
- 1
- Lower Level Full Baths
- 0
- Lower Level Half Baths
- 0
- Third Level Full Baths
- 0
- Third Level Half Baths
- 0
- Upper Level Full Baths
- 3
- Upper Level Half Baths
- 0
Dwelling And Structure
- Construction Type
- Site Built
- Architectural Style
- Georgian
Square Footage And Levels
- Levels
- Two
- Above Grade Finished Area
- 4649
Parking And Garage
- Open Parking
- true
- Parking Features
- Attached Garage
- Garage Faces Side
- Keypad Entry
- Open Parking Spaces
- 2
Exterior Features
- Exterior Features
- In-Ground Irrigation
- Construction Materials
- Brick Full
- Patio And Porch Features
- Covered
- Deck
- Front Porch
- Rear Porch
- Screened
Lot And Land
- Lot Features
- Wooded
- Lot Size Acres
- 0.77
- Lot Size Units
- Acres
Basement And Foundation
- Foundation Details
- Crawl Space
Utilities
- Sewer
- Public Sewer
- Water Source
- City
Financial Information
- Hoa Dues
- Mandatory
- City Taxes Paid To
- Landis
Zoning And Restrictions
- Zoning
- R8
- Subject To Ccrs
- Yes
Listed by Allison Wightman (980-521-0784) · Keller Williams Premier (704-788-8008)
Location
- Address
- 2239 Tully More Drive
- City
- Landis, NC 28088
- Community
- Irish Creek

Details provided by CANOPYMLS as Distributed by MLS Grid and may not match the public record.
IDX information is provided exclusively for consumers’ personal, non-commercial use only; it may not be used for any purpose other than to identify prospective properties consumers may be interested in purchasing. Data is deemed reliable but is not guaranteed accurate by the MLS GRID. Use of this site may be subject to an end user license agreement.
Based on information submitted to the MLS GRID as of Sep 11, 2026. All data is obtained from various sources and may not have been verified by broker or MLS GRID. Supplied Open House Information is subject to change without notice. All information should be independently reviewed and verified for accuracy. Properties may or may not be listed by the office/agent presenting the information.
Some IDX listings have been excluded from this website.
Any use by you of search facilities of data on the site, other than by a consumer looking to purchase real estate, is prohibited.
DMCA Notice: Palmetto Park Realty respects the intellectual property rights of others. If you believe that your work has been copied in a way that constitutes copyright infringement, please provide our designated agent with written notice containing the following information: (1) identification of the copyrighted work claimed to have been infringed; (2) identification of the material that is claimed to be infringing; (3) your contact information; (4) a statement that you have a good faith belief that use of the material is not authorized; and (5) a statement that the information in the notification is accurate and you are authorized to act on behalf of the copyright owner.
Please send DMCA notices to: hello@palmettopark.com