289 Foggy Cut Lane
Landrum, SC 29356
$289/Sq Ft
Sold
4 bd · 3.5 ba · 4,183 sqft · $289/sqft
HOA & Association
About This Home
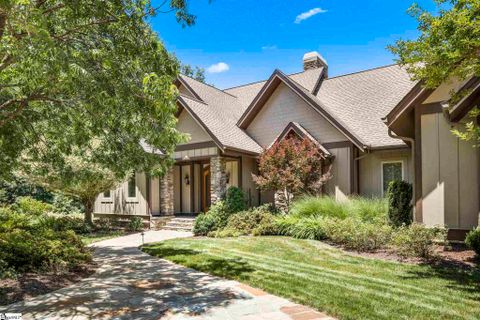
Elegance, grace, clean lines and functionality all meet together in this luxurious Mountain property. With views of Hogback Mountain from every room, you can immediately tell why someone has called this their "mountain home". Just driving down the driveway you sense lush landscaping that has been well thought out for privacy, and a natural setting.
Then your breath is taken away as you enter the front door to a wall of windows as the lense to Hogback Mountain's majesty. The great room boasts a beautiful stone, floor to ceiling fireplace, and opens to the breakfast space, dining room and kitchen. "No guest left behind" as all your entertaining friends will love the layout!
The kitchen is a cook's kitchen with space to roam, space to prepare, and space to relax. On the main level you will also find the Master ensuite with sitting area, and a large master bath suite with natural lighting, well placed vanities, separate watercloset with bidet, and multi level fixtures in the shower. The Master also has a walk out to the deck so you can spend time to the symphony of nature from the Pacolet River that flows a mile below this home.
This level also has a guest bedroom with walkout to a screened porch so your guests feel like they received the Ritz experience while staying in your home. An expansive deck is across the back of the home with access to areas for pets or yard tending. The lower level has two more guest bedrooms, family room and ample storage area in a large partially finished space.
There is also an existing elevator shaft in this home for the next purchaser to install an elevator if needed in the future. All walking out to an expansive stone patio to spend evenings playing games, dining, hammock swinging or just chaise lounging it for a power nap. All the while surrounded by the beauty of nature and the sounds of a flowing river.
Outside the lower level is also quite the find, in a art bungalow space. With 2 walls of windows, electricity, sink, and heated/cooled space for artistry, workshop, potting shed, etc....Easy access inside the home as well.
Almost 3 acres surrounds this beautiful home that awaits your viewing. A Cliffs Membership is available for purchase for the new owners. Membership is necessary to use the amenities in the 7 Cliffs Communities for mountain and lake living.
Property Details
Property Overview
- County
- Greenville
- Levels
- Two
- Architectural Style
- Contemporary
- European
Interior Details
- Flooring
- Carpet
- Ceramic Tile
- Wood
- Slate
- Stone
- Appliances
- Gas Cooktop
- Dishwasher
- Disposal
- Microwave
- Oven
- Refrigerator
- Warming Drawer
- Electric Water Heater
- Water Heater
- Laundry Features
- Sink
- 1st Floor
- Walk-in
- Laundry Room
- Interior Features
- High Ceilings
- Ceiling Fan(s)
- Vaulted Ceiling(s)
- Ceiling Smooth
- Tray Ceiling(s)
- Central Vacuum
- Granite Counters
- Open Floorplan
- Walk-In Closet(s)
- Pantry
- Fireplace Features
- Gas Log
- Wood Burning
- Masonry
- Outside
Parking And Garage
- Garage Spaces
- 2
- Parking Features
- Attached
- Parking Pad
- Paved
- Garage Door Opener
- Side/Rear Entry
- Yard Door
Exterior Features
- Roof
- Architectural
- Driveway
- Attached
- Parking Pad
- Paved
- Garage Door Opener
- Side/Rear Entry
- Yard Door
- Foundation
- Basement
- Patio Porch
- Screened
- Deck
- Patio
- Front Porch
- Porch
- Construction
- Stone
- Wood Siding
- Exterior Features
- Outdoor Fireplace
Lot And Land
- Lot Features
- 2 - 5 Acres
- Mountain
- Sloped
- Few Trees
- Wooded
- Sprklr In Grnd-Full Yard
- Lot Size Acres
- 2.79
Utilities And Systems
- Sewer
- Septic Tank
- Cooling
- Central Air
- Electric
- Heating
- Electric
- Forced Air
- Multi-Units
- Propane
- Utilities
- Cable Available
- Water Source
- Public
Tax Information
- Annual Tax
- 12959.16
Basement
- Basement
- Finished
- Walk-Out Access
Community
- Community Features
- Clubhouse
- Common Areas
- Fitness Center
- Gated
- Street Lights
- Recreational Path
- Playground
- Pool
- Security Guard
- Tennis Court(s)
- Dog Park
- Neighborhood Lake/Pond
- Vehicle Restrictions
Listed by Kim Stroud of Keller Williams Grv Upst
Location
- Address
- 289 Foggy Cut Lane
- City
- Landrum, SC 29356
- Community
- The Cliffs At Glassy
- County
- Greenville
Schools
- Elementary
- Tigerville
- Middle
- Blue Ridge
- High
- Blue Ridge
School assignments may change. Contact the school district to confirm.
The information is being provided by Greater Greenville MLS. Information deemed reliable but not guaranteed. Information is provided for consumers’ personal, non-commercial use, and may not be used for any purpose other than the identification of potential properties for purchase. Copyright 2021 Greater Greenville MLS. All Rights Reserved.
Free account needed — create one to continue viewing homes.
Members see everything — free👋 Still browsing The Cliffs At Glassy?
See everything on 289 Foggy Cut Lane
Full photos, price history, and every active & pending home in The Cliffs At Glassy with a free account.
 1 / 36
- ✓ Full price & tax history for this home
- ✓ Every active & pending The Cliffs At Glassy listing
- ✓ Price-drop & new-listing alerts — you control them
Palmetto Park Realty Team
 $3.3M
$3.3M $2.5M
$2.5M $2.4M
$2.4M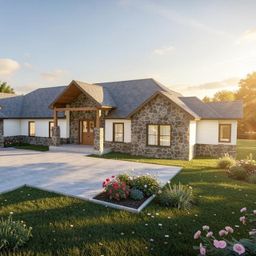 $2.4M
$2.4M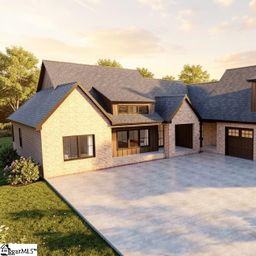 $2M
$2M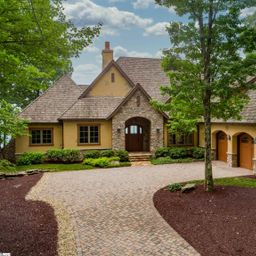 $1.99M
Check your messages
Enter your 6-digit code
We sent a code to .
You're in — want text alerts too?
Verify your number and we'll text you price drops and new The Cliffs At Glassy listings. 1–2 texts a month, stop anytime.
You're in
Enjoy full access to 289 Foggy Cut Lane and every home on Palmetto Park.