254 Orchard Circle
Laurel Park, NC 28739
$303/Sq Ft
2 bd · 3 ba · 2,721 sqft · $303/sqft
About This Home
A rare find in the mountains! One level living in Upper Laurel Park on over an acre of usable land with no HOA. No stairs needed to get into the house.
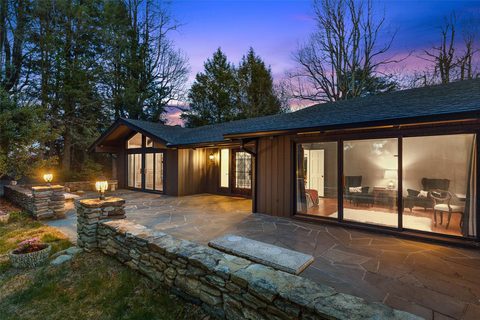
Everything is on one level with an open layout, cathedral ceilings, exposed beams, and a floor to ceiling stone fireplace. The spacious flat driveway is hard to come by in the mountains and can easily fit multiple vehicles. The huge great room with massive glass doors opens right out to the patio and deck, making entertaining inside and out easy.
The updated kitchen includes a wet bar, walk in pantry, walnut butcher block countertops, and stainless appliances. The sunroom off the kitchen is the perfect spot to have your coffee or cozy up with a book. Two bedrooms each have their own bathrooms, and the second bedroom's adjoining bath is also accessible from the hallway.
A spacious bonus room with a closet and plenty of natural light could be used as an office, a den, a music room, or whatever you want. The current septic system is a 2 bedroom, but the sellers have obtained a permit to expand it to a 3 bedroom, so a future owner has options. The oversized attached garage has new epoxy floors and a half bath, so whether you want to park your cars, set up a home gym, or create an extra hangout space, it is ready to go.
The home also has a large unfinished basement with concrete floors, a bathroom, and its own outside entrance waiting for someone with a vision. The current owners took care of numerous updates: foundation repair, crawl space encapsulation and dehumidifier, septic pumping, updated exterior walkways, professional tree cabling and hazard tree removal, new water heater, and a newly fenced backyard. The previous owners also made lots of updates including waterproof luxury vinyl plank flooring, new cabinets, modern light fixtures and switches, all new door hardware, new gutters with improved drainage, and a reconditioned fireplace.
This home has been thoroughly updated and well maintained over the years. The resealed flagstone front patio, spacious deck with new railing, and fenced backyard give you outdoor space on every side of the home. You will love the mature landscaping and koi pond.
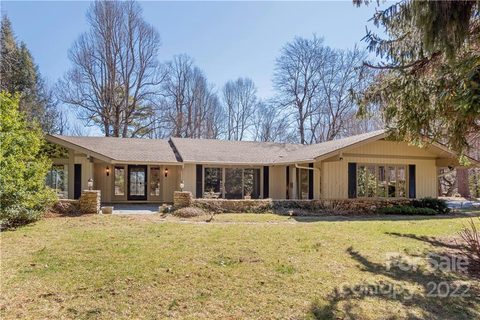
The property sits on a quiet street in one of Laurel Park’s most established neighborhoods surrounded by mature trees, gentle terrain, and gorgeous views. This home was built for indoor and outdoor living and is just minutes to Jump Off Rock and downtown Hendersonville.
Property history
-
Sep 4, 2026Status changed to Off Market $825,000 Off MarketActive -> Off Market
-
Jun 12, 2026Price reduced $825,000 ActiveWas $849,000
-
Apr 2, 2026Previously listed $825,000 Off Market
-
May 8, 2023Sold $739,244 ClosedListed $749,900 · Mar 25, 2023 44 days on market
-
Mar 25, 2023Previously listed $749,900 Closed
-
Mar 16, 2022Sold $553,000 ClosedListed $550,000 · Feb 25, 2022 19 days on market
-
Feb 25, 2022Previously listed $550,000 Closed
Property Details
Interior Details
- Heating
- Central
- Electric
- Forced Air
- Heat Pump
- Flooring
- Stone
- Tile
- Vinyl
- Main Level Sq Ft
- 2721
- Room Count
- 12
- Other Sq Ft
- 530
- Exclusions
- quilt and wood hanger in sun room
- washing machine
- Dryer
- portable dehumidifier
- Garage Sq Ft
- 545
- Main Level Bedrooms
- 2
- Main Level Full Baths
- 2
- Main Level Half Baths
- 1
- Door Features
- Sliding Doors
- Half Bathrooms
- 1
- Total Bathrooms
- 4
- Window Features
- Window Treatments
- Basement Full Baths
- 1
- Laundry Features
- Electric Dryer Hookup
- In Garage
- Interior Features
- Entrance Foyer
- Open Floorplan
- Pantry
- Storage
- Walk-In Closet(s)
- Walk-In Pantry
- Wet Bar
- Main Level Garage
- Yes
- Security Features
- Smoke Detector(s)
- Fireplace Features
- Great Room
- Wood Burning
Dwelling And Structure
- Architectural Style
- Arts and Crafts
- Bungalow
- Contemporary
- Modern
- Ranch
- Transitional
- Accessibility Features
- Two or More Access Exits
- Bath Grab Bars
- Hall Width 36 Inches or More
- Mobility Friendly Flooring
- No Interior Steps
- See Remarks
- Construction Type
- Site Built
Square Footage And Levels
- Levels
- One
- Above Grade Finished Area
- 2721
Parking And Garage
- Parking Features
- Driveway
- Attached Garage
- Garage Door Opener
- Garage Faces Front
- Garage Faces Side
- Garage Shop
Exterior Features
- Roof
- Architectural Shingle
- Exterior Features
- Fire Pit
- Construction Materials
- Wood
- Patio And Porch Features
- Deck
- Patio
- Porch
- Rear Porch
- Terrace
Lot And Land
- Fencing
- Back Yard
- Lot Features
- Level
- Rolling Slope
- Sloped
- Wooded
- Lot Size Acres
- 1.26
- Lot Size Units
- Acres
- Lot Size Dimensions
- Per Survey
Basement And Foundation
- Basement
- Exterior Entry
- Partial
- Partially Finished
- Unfinished
- Walk-Out Access
- Foundation Details
- Basement
- Crawl Space
Waterfront And View
- View
- Mountain(s)
- Winter
Utilities
- Sewer
- Septic Installed
- Other - See Remarks
- Utilities
- Cable Available
- Cable Connected
- Electricity Connected
- Wired Internet Available
- Water Source
- City
Financial Information
- City Taxes Paid To
- Laurel Park
- Hoa Dues
- No
Zoning And Restrictions
- Zoning
- R-30
Listed by Caroline Lewis (828-595-4405) · Realty ONE Group Pivot Hendersonville (828-595-2494)
Location
- Address
- 254 Orchard Circle
- City
- Laurel Park, NC 28739
- Community
- Sky Village
Schools
- Elementary
- Bruce Drysdale
- Middle
- Hendersonville
- High
- Hendersonville
School assignments may change. Contact the school district to confirm.

Details provided by CANOPYMLS as Distributed by MLS Grid and may not match the public record.
IDX information is provided exclusively for consumers’ personal, non-commercial use only; it may not be used for any purpose other than to identify prospective properties consumers may be interested in purchasing. Data is deemed reliable but is not guaranteed accurate by the MLS GRID. Use of this site may be subject to an end user license agreement.
Based on information submitted to the MLS GRID as of Aug 28, 2026. All data is obtained from various sources and may not have been verified by broker or MLS GRID. Supplied Open House Information is subject to change without notice. All information should be independently reviewed and verified for accuracy. Properties may or may not be listed by the office/agent presenting the information.
Some IDX listings have been excluded from this website.
Any use by you of search facilities of data on the site, other than by a consumer looking to purchase real estate, is prohibited.
DMCA Notice: Palmetto Park Realty respects the intellectual property rights of others. If you believe that your work has been copied in a way that constitutes copyright infringement, please provide our designated agent with written notice containing the following information: (1) identification of the copyrighted work claimed to have been infringed; (2) identification of the material that is claimed to be infringing; (3) your contact information; (4) a statement that you have a good faith belief that use of the material is not authorized; and (5) a statement that the information in the notification is accurate and you are authorized to act on behalf of the copyright owner.
Please send DMCA notices to: hello@palmettopark.com