153 Tall Oaks Drive
Maggie Valley, NC 28751
Est. $3,972/mo20% down · 6.5% · 30-yrAdjust
- P&I$3,286
- Taxes$406
- Insurance$217
- PMI$0
- HOA$63
Principal, interest, property tax, insurance & HOA. Estimate only — not a loan offer.
$236/Sq Ft
3 bd · 3 ba · 2,756 sqft · $236/sqft
HOA & Association
About This Home
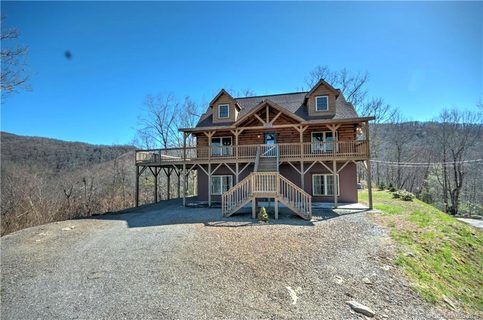
The "WOW" factor is high with this beautiful Maggie Valley log cabin at 4,500 ft! CURRENTLY USED AS A 4 BEDROOM HOUSE AND SLEEPS 8 (septic permit is 3 bedrooms). The ultimate vacation rental/mountain retreat/2nd home/retirement home, with a floor plan that works for several different types of buyers.
Might as well start with the views and privacy. Enjoy 16-mile unobstructed mountain views with ZERO other houses in sight from the deck or even across the surrounding mountains. It's all easy to enjoy from 773 sq ft of open deck with hot tub, plus a wraparound covered front porch.
You're doing yourself a disservice if you don't check out the virtual tour with drone shots. These views and this setting are the real deal! There's also a well-placed firepit and horseshoe pit, but this paradise ain't a one trick pony...
this is the signature mountain log home that many dream of when they think of Maggie Valley. Impeccably maintained and a successful vacation rental for years, everything is bright, sparkly and neat as a pin. Even better, all furniture AND the deck hot tub are included, allowing you to keep the rental income flowing or simply enjoy it all for yourself with minimal move-in drama.
This is a 3-level home with all levels above grade and no basement area, providing easy, level access into the house along with a large, level driveway that can easily handle 4+ cars. The main-level living/dining/kitchen area flows nicely with easy access to both the covered porch and open deck, while a gas-log fireplace keeps things cozy when the weather turns cooler. The spacious main-level primary suite includes an ensuite bath with jetted garden tub.
Upstairs you'll find a nicely laid-out 2-bedroom/1-bath area providing the perfect getaway for kids or guests, with separation from the primary suite that's both simple and practical. The lower-level flex space currently functions as the home's 4th bedroom but could instead serve as an office, den or TV room. There's also a rec room with a second gas-log fireplace, ping-pong table (yep, it's included!
) and built-in bar area. Also on the lower level is a 193 sq ft heated/finished storage area that's perfect for tools and lawn equipment and currently serves as the "owner's closet" for the vacation rental. The location is convenient to both Maggie Valley and Cherokee/Harrah's Casino—only 1 mile off Soco Rd and less than 5 minutes from the Blue Ridge Parkway—with plentiful wildlife including elk, bears and deer without even leaving your own driveway.
Painstakingly cared for inside and out and with the furniture included, this is truly a turnkey opportunity for a vacation rental, vacation home or primary residence. Come see why this one really is different!
Property history
-
Sep 8, 2026Price reduced $649,900 ActiveWas $675,000
-
Aug 26, 2026Listed for sale $649,900 Active26 days on market
-
Sep 23, 2016Sold $314,000 ClosedListed $339,500 · Apr 27, 2016 149 days on market
-
Apr 27, 2016Previously listed $339,500 Closed
Property Details
Interior Details
- Heating
- Electric
- Heat Pump
- Propane
- Flooring
- Tile
- Wood
- Room Count
- 13
- Lower Level
- Entire Level Above Grade
- Half Bathrooms
- 1
- Total Bathrooms
- 4
- Window Features
- Insulated Window(s)
- Laundry Features
- Main Level
- Main Level Sq Ft
- 1054
- Basement Bedrooms
- 0
- Interior Features
- Garden Tub
- Kitchen Island
- Pantry
- Split Bedroom
- Lower Level Sq Ft
- 1054
- Security Features
- Radon Mitigation System
- Upper Level Sq Ft
- 648
- Fireplace Features
- Living Room
- Propane
- Recreation Room
- Basement Full Baths
- 0
- Basement Half Baths
- 0
- Main Level Bedrooms
- 1
- Lower Level Bedrooms
- 0
- Third Level Bedrooms
- 0
- Upper Level Bedrooms
- 2
- Main Level Full Baths
- 1
- Main Level Half Baths
- 1
- Lower Level Full Baths
- 1
- Lower Level Half Baths
- 0
- Third Level Full Baths
- 0
- Third Level Half Baths
- 0
- Upper Level Full Baths
- 1
- Upper Level Half Baths
- 0
Dwelling And Structure
- Construction Type
- Off Frame Modular
- Architectural Style
- Cabin
Square Footage And Levels
- Levels
- Three
- Above Grade Finished Area
- 2756
Parking And Garage
- Open Parking
- true
- Carport Spaces
- 2
- Carport Present
- true
- Parking Features
- Detached Carport
- Driveway
- Open Parking Spaces
- 4
Exterior Features
- Roof
- Architectural Shingle
- Exterior Features
- Above Ground Hot Tub / Spa
- Fire Pit
- Construction Materials
- Log
- Patio And Porch Features
- Deck
- Front Porch
- Patio
- Wrap Around
Lot And Land
- Lot Features
- Adjoins Forest
- Private
- Wooded
- Views
- Lot Size Acres
- 1.14
- Lot Size Units
- Acres
- Lot Size Dimensions
- Per plat
Basement And Foundation
- Foundation Details
- Slab
Waterfront And View
- View
- Long Range
- Mountain(s)
- Year Round
Utilities
- Sewer
- Septic Installed
- Utilities
- Electricity Connected
- Propane
- Water Source
- Well
Financial Information
- Hoa Dues
- Mandatory
- City Taxes Paid To
- No City Taxes Paid
Zoning And Restrictions
- Zoning
- R
- Restrictions
- Modular Allowed
- Short Term Rental Allowed
- Subject To Ccrs
- Yes
- Restrictions Description
- Smoky Falls HOA CCRs are included. Short-term rentals ARE allowed. Subject has been a successful short-term rental for years.
Listed by Brad Whitesell (828-676-5667) · Whitesell Real Estate Group (828-676-5667)
Location
- Address
- 153 Tall Oaks Drive
- City
- Maggie Valley, NC 28751
- Community
- Smoky Falls
Schools
- Elementary
- Jonathan Valley
- Middle
- Waynesville
- High
- Tuscola
School assignments may change. Contact the school district to confirm.

Details provided by CANOPYMLS as Distributed by MLS Grid and may not match the public record.
IDX information is provided exclusively for consumers’ personal, non-commercial use only; it may not be used for any purpose other than to identify prospective properties consumers may be interested in purchasing. Data is deemed reliable but is not guaranteed accurate by the MLS GRID. Use of this site may be subject to an end user license agreement.
Based on information submitted to the MLS GRID as of Sep 8, 2026. All data is obtained from various sources and may not have been verified by broker or MLS GRID. Supplied Open House Information is subject to change without notice. All information should be independently reviewed and verified for accuracy. Properties may or may not be listed by the office/agent presenting the information.
Some IDX listings have been excluded from this website.
Any use by you of search facilities of data on the site, other than by a consumer looking to purchase real estate, is prohibited.
DMCA Notice: Palmetto Park Realty respects the intellectual property rights of others. If you believe that your work has been copied in a way that constitutes copyright infringement, please provide our designated agent with written notice containing the following information: (1) identification of the copyrighted work claimed to have been infringed; (2) identification of the material that is claimed to be infringing; (3) your contact information; (4) a statement that you have a good faith belief that use of the material is not authorized; and (5) a statement that the information in the notification is accurate and you are authorized to act on behalf of the copyright owner.
Please send DMCA notices to: hello@palmettopark.com