20 Lisa Lane
Maggie Valley, NC 28751
Est. $2,857/mo20% down · 6.5% · 30-yrAdjust
- P&I$2,402
- Taxes$297
- Insurance$158
- PMI$0
- HOA$0
Principal, interest, property tax, insurance & HOA. Estimate only — not a loan offer.
$404/Sq Ft
2 bd · 2 ba · 1,176 sqft · $404/sqft
About This Home
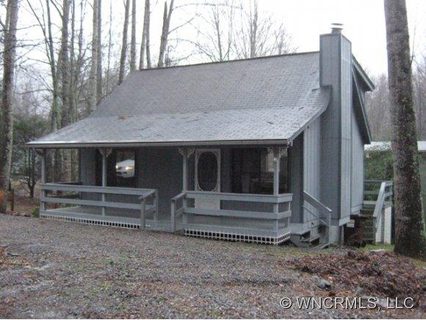
COMPLETLY RENOVATED IN 2024 - Stripped to the studs-Exterior Walls, Roof, & Floors Insulated with Foam Insulation, New Electrical Panel & Wiring with Can Lights, Panasonic Bath Fans, New Doors & Windows, New Sheetrock, New 30 Year Architectural Shingles, New HVAC, 3/4" Solid Oak Hardwood Floors, $30,00000 Kitchen with Quality Cabinets with Soft Close Doors and Drawers, Quality Granite Counter Top with Waterfall End, Custom Back Splash, New Kohler Plumbing Fixtures including faucets. Kohler 60/40 Cast Iron Kitchen Sink with Commercial Faucet with pot filler & Disposal, New 8.5 GPM Rinnai Tankless water heater, Porcelain Tile Floors in Baths and Porcelain Tile Surround in Second Bath above the Kohler Cast Iron Bath Tub 60" x 32",SS GE Gas Range with Gas Convection Oven, SS Whirlpool Dishwasher & Whirlpool SS Side by Side Refrigerator/Freezer with Ice Maker in the Door and SS Whirlpool Microwave with Power Vent Hood vented to the outside.
New Maytag Stacked Washer and Dryer in Main Bath
Property history
-
Sep 14, 2025Price reduced $475,000 ActiveWas $528,900
-
May 3, 2024Listed for sale $475,000 Active871 days on market
-
Mar 9, 2012Sold $80,000 ClosedListed $80,000 · Jan 10, 2012 59 days on market
-
Jan 10, 2012Previously listed $80,000 Closed
Property Details
Interior Details
- Heating
- Central
- Electric
- Forced Air
- Heat Pump
- Zoned
- Other - See Remarks
- Flooring
- Wood
- Main Level Sq Ft
- 672
- Room Count
- 2
- Upper Level Sq Ft
- 504
- Main Level Bedrooms
- 1
- Upper Level Bedrooms
- 1
- Main Level Full Baths
- 1
- Main Level Half Baths
- 0
- Door Features
- Insulated Door(s)
- Screen Door(s)
- Upper Level Full Baths
- 1
- Upper Level Half Baths
- 0
- Half Bathrooms
- 0
- Total Bathrooms
- 2
- Window Features
- Insulated Window(s)
- Laundry Features
- Electric Dryer Hookup
- In Bathroom
- Main Level
- Washer Hookup
- Interior Features
- Cable Prewire
- Open Floorplan
- Security Features
- Carbon Monoxide Detector(s)
- Smoke Detector(s)
- Fireplace Features
- Living Room
- Entry Location
- Main
Dwelling And Structure
- Architectural Style
- Arts and Crafts
- Green Sustainability
- Low VOC Coatings
- Spray Foam Insulation
- Accessibility Features
- Two or More Access Exits
- Bath Raised Toilet
- Roll-In Shower
- Construction Type
- Site Built
- Proposed Completion Date
- 2024-03-01
Square Footage And Levels
- Levels
- One and One Half
- Above Grade Finished Area
- 1176
Parking And Garage
- Parking Features
- Circular Driveway
Exterior Features
- Roof
- Architectural Shingle
- Fiberglass
- Insulated
- Wood
- Wood Rafters
- Construction Materials
- Rough Sawn
- Wood
- Patio And Porch Features
- Deck
- Front Porch
- Rear Porch
Lot And Land
- Lot Features
- Sloped
- Creek/Stream
- Lot Size Acres
- 0.15
- Lot Size Units
- Acres
Basement And Foundation
- Foundation Details
- Crawl Space
- Permanent
Utilities
- Sewer
- Public Sewer
- Utilities
- Cable Available
- Electricity Connected
- Propane
- Underground Power Lines
- Underground Utilities
- Wired Internet Available
- Water Source
- City
Financial Information
- City Taxes Paid To
- Maggie Valley
- Special Assessment
- No
Zoning And Restrictions
- Zoning
- R-1
- Subject To Ccrs
- No
- Restrictions
- No Restrictions
- Short Term Rental Allowed
- Subdivision
Listed by Jim Blyth (828-926-0091) · Elk Country Realty (828-926-0091)
Location
- Address
- 20 Lisa Lane
- City
- Maggie Valley, NC 28751
- Community
- Woodlands Village
Schools
- Elementary
- Jonathan Valley
- Middle
- Waynesville
- High
- Tuscola
School assignments may change. Contact the school district to confirm.

Details provided by CANOPYMLS as Distributed by MLS Grid and may not match the public record.
IDX information is provided exclusively for consumers’ personal, non-commercial use only; it may not be used for any purpose other than to identify prospective properties consumers may be interested in purchasing. Data is deemed reliable but is not guaranteed accurate by the MLS GRID. Use of this site may be subject to an end user license agreement.
Based on information submitted to the MLS GRID as of Oct 15, 2025. All data is obtained from various sources and may not have been verified by broker or MLS GRID. Supplied Open House Information is subject to change without notice. All information should be independently reviewed and verified for accuracy. Properties may or may not be listed by the office/agent presenting the information.
Some IDX listings have been excluded from this website.
Any use by you of search facilities of data on the site, other than by a consumer looking to purchase real estate, is prohibited.
DMCA Notice: Palmetto Park Realty respects the intellectual property rights of others. If you believe that your work has been copied in a way that constitutes copyright infringement, please provide our designated agent with written notice containing the following information: (1) identification of the copyrighted work claimed to have been infringed; (2) identification of the material that is claimed to be infringing; (3) your contact information; (4) a statement that you have a good faith belief that use of the material is not authorized; and (5) a statement that the information in the notification is accurate and you are authorized to act on behalf of the copyright owner.
Please send DMCA notices to: hello@palmettopark.com