59 W Bradford Hill Road
Mills River, NC 28759
Est. $13,397/mo20% down · 6.5% · 30-yrAdjust
- P&I$11,251
- Taxes$1,391
- Insurance$742
- PMI$0
- HOA$13
Principal, interest, property tax, insurance & HOA. Estimate only — not a loan offer.
$547/Sq Ft
4 bd · 3 ba · 4,070 sqft · $547/sqft
HOA & Association
About This Home
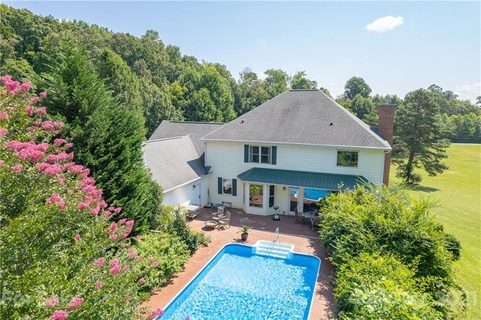
Completely transformed modern farmhouse on 5.5 acres w/ mountain views! This 4BR/3.
5BA home features premium designer finishes, top-tier upgrades & $100K+ in smart tech: whole-home audio, Lutron lighting, power shades, security cameras on 4 sides & more. Interior highlights include engineered hardwoods, shiplap, coffered ceilings, soundproof office & living room each w/ gas fireplace plus gourmet kitchen w/ 10' quartzite island, workstation sink & Thermador appliances, including dual-fuel range w/ warming drawer, convection oven. Primary suite has raised ceiling, brick accent wall, & spa-like bath w/ chromotherapy clawfoot tub, heated tile floor, walk-in closet.
Backyard oasis touts 18’x38’ heated saltwater gunite pool w/ hot tub, swim jet, Baja shelf, auto cover, smart lighting. Screened porch w/ outdoor TV, EV-ready garage, RV pad w/ 50-amp plug, fully conditioned crawlspace. Turnkey luxury experience convenient to Asheville & Hendersonville amenities.
Only 9 minutes to the Asheville airport.
Property history
-
Jul 1, 2026Price reduced $2,225,000 ActiveWas $2,375,000
-
May 11, 2026Price reduced $2,375,000 ActiveWas $2,475,000
-
Mar 17, 2026Price reduced $2,475,000 ActiveWas $2,575,000
-
Jan 29, 2026Price reduced $2,575,000 ActiveWas $2,675,000
-
Apr 4, 2025Listed for sale $2,225,000 Active536 days on market
-
Sep 21, 2021Sold $781,000 ClosedListed $799,000 · Aug 20, 2021 32 days on market
-
Aug 20, 2021Previously listed $799,000 Closed
Property Details
Interior Details
- Heating
- ENERGY STAR Qualified Equipment
- Heat Pump
- Propane
- Radiant Floor
- Zoned
- Flooring
- Carpet
- Tile
- Wood
- Main Level Sq Ft
- 2265
- Room Count
- 16
- Upper Level Sq Ft
- 1805
- Garage Sq Ft
- 547
- Main Level Bedrooms
- 1
- Upper Level Bedrooms
- 3
- Main Level Full Baths
- 1
- Main Level Half Baths
- 1
- Upper Level Full Baths
- 2
- Upper Level Half Baths
- 0
- Half Bathrooms
- 1
- Total Bathrooms
- 4
- Laundry Features
- Laundry Chute
- Laundry Room
- Main Level
- Sink
- Unheated Main Sq Ft
- 829
- Interior Features
- Attic Walk In
- Breakfast Bar
- Built-in Features
- Drop Zone
- Entrance Foyer
- Kitchen Island
- Open Floorplan
- Storage
- Walk-In Closet(s)
- Walk-In Pantry
- Whirlpool
- Main Level Garage
- Yes
- Security Features
- Security System
- Unheated Sq Ft
- 1458
- Unheated Upper Sq Ft
- 629
- Fireplace Features
- Gas Log
- Living Room
- Other - See Remarks
Dwelling And Structure
- Architectural Style
- Farmhouse
- Modern
- Construction Type
- Site Built
Square Footage And Levels
- Levels
- Two
- Above Grade Finished Area
- 4070
Parking And Garage
- Parking Features
- Driveway
- Electric Vehicle Charging Station(s)
- Attached Garage
- Garage Faces Side
- RV Access/Parking
Exterior Features
- Roof
- Metal
- Exterior Features
- Hot Tub
- Construction Materials
- Wood
- Patio And Porch Features
- Covered
- Front Porch
- Patio
- Rear Porch
- Screened
Lot And Land
- Fencing
- Invisible
- Lot Features
- Cul-De-Sac
- Green Area
- Level
- Rolling Slope
- Wooded
- Views
- Lot Size Acres
- 5.5
- Lot Size Units
- Acres
Basement And Foundation
- Foundation Details
- Crawl Space
- Slab
Waterfront And View
- View
- Mountain(s)
- Winter
- Year Round
Utilities
- Sewer
- Septic Installed
- Utilities
- Propane
- Water Source
- Well
Financial Information
- City Taxes Paid To
- Mills River
- Hoa Dues
- Mandatory
Zoning And Restrictions
- Zoning
- Res
- Subject To Ccrs
- Yes
- Restrictions
- Subdivision
- Restrictions Description
- Minimum lease allowed is 6 months (180 days).
Pool And Spa
- Private Pool
- true
- Pool Features
- Fenced
- Heated
- In Ground
- Outdoor Pool
- Salt Water
Listed by Matt Tavener (828-210-1697) · Keller Williams Professionals (828-254-7253)
Location
- Address
- 59 W Bradford Hill Road
- City
- Mills River, NC 28759
- Community
- Bradford Farms
Schools
- Elementary
- Glen Marlow
- Middle
- Rugby
- High
- West Henderson
School assignments may change. Contact the school district to confirm.

Details provided by CANOPYMLS as Distributed by MLS Grid and may not match the public record.
IDX information is provided exclusively for consumers’ personal, non-commercial use only; it may not be used for any purpose other than to identify prospective properties consumers may be interested in purchasing. Data is deemed reliable but is not guaranteed accurate by the MLS GRID. Use of this site may be subject to an end user license agreement.
Based on information submitted to the MLS GRID as of Jul 1, 2026. All data is obtained from various sources and may not have been verified by broker or MLS GRID. Supplied Open House Information is subject to change without notice. All information should be independently reviewed and verified for accuracy. Properties may or may not be listed by the office/agent presenting the information.
Some IDX listings have been excluded from this website.
Any use by you of search facilities of data on the site, other than by a consumer looking to purchase real estate, is prohibited.
DMCA Notice: Palmetto Park Realty respects the intellectual property rights of others. If you believe that your work has been copied in a way that constitutes copyright infringement, please provide our designated agent with written notice containing the following information: (1) identification of the copyrighted work claimed to have been infringed; (2) identification of the material that is claimed to be infringing; (3) your contact information; (4) a statement that you have a good faith belief that use of the material is not authorized; and (5) a statement that the information in the notification is accurate and you are authorized to act on behalf of the copyright owner.
Please send DMCA notices to: hello@palmettopark.com