14850 Belleglade Trail
Mint Hill, NC 28227
$204/Sq Ft
Sold
4 bd · 3 ba · 3,573 sqft · $204/sqft
HOA & Association
About This Home
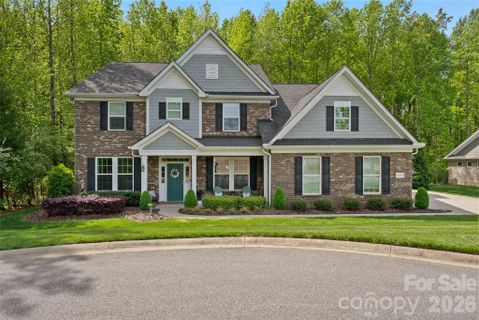
Tucked away at the end of a quiet cul-de-sac, this exceptional home offers a rare combination of privacy, space, and luxury living, backing to a serene, tree-lined setting that creates your own peaceful retreat. The professionally landscaped yard extends further than it appears, offering a level, private backyard designed for both relaxation and entertaining.
Enjoy the outdoors year-round from the full-panel screened-in porch, now enhanced with newly installed porcelain tile flooring and surrounded by tranquil wooded views—an elegant and low-maintenance extension of the home’s living space.
Inside, over $75,000 in custom upgrades and designer finishes elevate every room. A welcoming foyer opens to a private home office with French doors and a formal dining room featuring a coffered ceiling and adjoining butler’s pantry—perfect for hosting and memorable gatherings.
The impressive two-story great room is filled with natural light and flows seamlessly into the chef’s kitchen, showcasing expansive quartz countertops, a custom oversized island with seating, and top-of-the-line appliances including a Sub-Zero refrigerator, Wolf gas cooktop, double wall ovens, and built-in microwave. Custom cabinetry, under-cabinet lighting, and a walk-in pantry with wood shelving complete this thoughtfully designed and highly functional space.
The main-level primary suite is a true retreat, privately situated with peaceful backyard views. The spa-inspired bath features a zero-entry walk-in shower with dual shower heads, quartz countertops, and a spacious walk-in closet—creating a luxury, hotel-like experience at home.
Upstairs, generously sized bedrooms offer access to full baths, including Jack-and-Jill functionality, while a versatile loft provides flexible living space for a media room, play area, or second living area. A built-in workspace and extensive attic storage add everyday convenience and flexibility.
Additional highlights include wide-plank hardwoods throughout, extensive trim work, plantation shutters, upgraded lighting, tankless water heater, irrigation system, and a 3-car garage with epoxy flooring and EV charging capability. The home is further enhanced with a full LeafFilter gutter protection system installed for low-maintenance living and long-term peace of mind.
If you’ve been searching for a home that offers true privacy, a premium cul-de-sac location, and a backyard you can actually enjoy—this is it.
Property Details
Interior Details
- Heating
- Central
- Forced Air
- Natural Gas
- Flooring
- Tile
- Vinyl
- Sqftmain
- 1951
- Roomcount
- 14
- Sqftlower
- 0
- Sqftthird
- 0
- Sqftupper
- 1622
- Exclusions
- TV brackets - seller to repair walls
- Sqftgarage
- 486
- Bedroommain
- 1
- Bedroomupper
- 3
- Fullbathmain
- 1
- Halfbathmain
- 1
- Fullbathupper
- 2
- Halfbathupper
- 0
- Half Bathrooms
- 1
- Total Bathrooms
- 4
- Window Features
- Insulated Window(s)
- Laundry Features
- Laundry Room
- Main Level
- Sqftunheatedmain
- 167
- Interior Features
- Attic Walk In
- Built-in Features
- Drop Zone
- Entrance Foyer
- Kitchen Island
- Open Floorplan
- Pantry
- Walk-In Closet(s)
- Walk-In Pantry
- Other - See Remarks
- Mainlevelgarageyn
- 1
- Security Features
- Carbon Monoxide Detector(s)
- Smoke Detector(s)
- Sqftunheatedlower
- 0
- Sqftunheatedthird
- 0
- Sqftunheatedtotal
- 167
- Sqftunheatedupper
- 0
- Fireplace Features
- Gas Log
- Great Room
- Sqfttotalpropertyhla
- 3573
- Sqftunheatedbasement
- 0
Dwelling And Structure
- Architectural Style
- Transitional
Square Footage And Levels
- Levels
- Two
- Above Grade Finished Area
- 3573
- Below Grade Finished Area
- 0
Parking And Garage
- Parking Features
- Attached Garage
- Garage Faces Front
- Garage Faces Side
Exterior Features
- Roof
- Architectural Shingle
- Exterior Features
- Gas Grill
- In-Ground Irrigation
- Construction Materials
- Brick Full
- Fiber Cement
- Patio And Porch Features
- Covered
- Front Porch
- Rear Porch
- Screened
Lot And Land
- Lot Features
- Cul-De-Sac
- Level
- Private
- Wooded
- Lot Size Acres
- 0.287
- Lot Size Units
- Acres
- Lot Size Dimensions
- see survey
Basement And Foundation
- Foundation Details
- Slab
Utilities
- Sewer
- Public Sewer
- Utilities
- Electricity Connected
- Natural Gas
- Water Source
- City
Financial Information
- Citytaxespaidto
- Mint Hill
- Hoasubjecttodues
- Mandatory
Zoning And Restrictions
- Zoningspecification
- Res
Listed by Anna Granger (704-650-5707) · 1st Choice Properties Inc (980-272-6300)
Location
- Address
- 14850 Belleglade Trail
- City
- Mint Hill, NC 28227
- Community
- Belle Glade
Schools
- Elementary
- Clear Creek
- Middle
- Northeast
- High
- Independence
School assignments may change. Contact the school district to confirm.

Details provided by CANOPYMLS as Distributed by MLS Grid and may not match the public record.
IDX information is provided exclusively for consumers’ personal, non-commercial use only; it may not be used for any purpose other than to identify prospective properties consumers may be interested in purchasing. Data is deemed reliable but is not guaranteed accurate by the MLS GRID. Use of this site may be subject to an end user license agreement.
Based on information submitted to the MLS GRID as of May 21, 2026. All data is obtained from various sources and may not have been verified by broker or MLS GRID. Supplied Open House Information is subject to change without notice. All information should be independently reviewed and verified for accuracy. Properties may or may not be listed by the office/agent presenting the information.
Some IDX listings have been excluded from this website.
Any use by you of search facilities of data on the site, other than by a consumer looking to purchase real estate, is prohibited.
DMCA Notice: Palmetto Park Realty respects the intellectual property rights of others. If you believe that your work has been copied in a way that constitutes copyright infringement, please provide our designated agent with written notice containing the following information: (1) identification of the copyrighted work claimed to have been infringed; (2) identification of the material that is claimed to be infringing; (3) your contact information; (4) a statement that you have a good faith belief that use of the material is not authorized; and (5) a statement that the information in the notification is accurate and you are authorized to act on behalf of the copyright owner.
Please send DMCA notices to: hello@palmettopark.com
Free account needed — create one to continue viewing homes.
Members see everything — free👋 Still browsing Belle Glade?
See everything on 14850 Belleglade Trail
Full photos, price history, and every active & pending home in Belle Glade with a free account.
 1 / 48
- ✓ Full price & tax history for this home
- ✓ Every active & pending Belle Glade listing
- ✓ Price-drop & new-listing alerts — you control them
Palmetto Park Realty Team
Check your messages
Enter your 6-digit code
We sent a code to .
You're in — want text alerts too?
Verify your number and we'll text you price drops and new Belle Glade listings. 1–2 texts a month, stop anytime.
You're in
Enjoy full access to 14850 Belleglade Trail and every home on Palmetto Park.