168 Blue Ridge Trail
Mooresville, NC 28117
Est. $6,340/mo20% down · 6.5% · 30-yrAdjust
- P&I$5,309
- Taxes$656
- Insurance$350
- PMI$0
- HOA$25
Principal, interest, property tax, insurance & HOA. Estimate only — not a loan offer.
$260/Sq Ft
4 bd · 4 ba · 4,033 sqft · $260/sqft
HOA & Association
About This Home
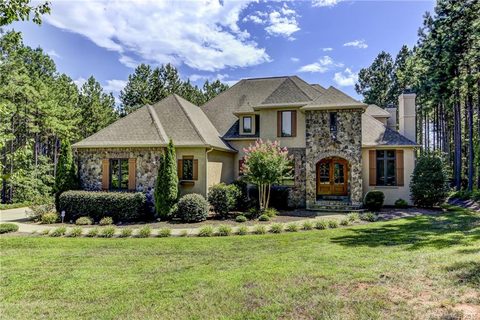
Discover a custom built retreat where timeless elegance, modern comfort, and meticulous craftsmanship create the ultimate private sanctuary. Step into a two story foyer flanked by a formal dining room with a cozy gas fireplace on one side and a uniquely designed music room with stone accents and polished wood pillars on the other. At the heart of the home, the chefs kitchen features granite countertops, stainless steel appliances, a gas cooktop, double ovens, a JennAir refrigerator, and a generous center island with a bar sink, all flowing seamlessly into the family room with its coffered ceiling, built in cabinetry, and a floor to ceiling stone fireplace.
A covered veranda with its own wood burning fireplace and built in sound system creates a stunning setting for year round entertaining. The main floor primary suite is a private retreat with a sitting area, tray ceiling, and its own gas fireplace. A private deck overlooks the large, fenced backyard surrounded by towering pines for total privacy. The spa inspired bath features heated tile floors, a walk in shower, a Jacuzzi tub, dual vanities, and a custom walk in closet with built in shelving and drawers.
Upstairs, you will find three additional bedrooms including a guest ensuite and a Jack and Jill layout, plus a large bonus room, game room, and multiple walk in attic spaces for storage. Recent upgrades include a new roof installed in 2023, a tankless water heater with whole house filtration and softener system installed in 2023, and an upstairs HVAC system installed in 2021. With its blend of thoughtful design, luxury finishes, and serene privacy, this home offers an unmatched living experience.
Property history
-
Sep 11, 2026Price reduced $1,050,000 ActiveWas $1,075,000
-
Jun 24, 2026Back on market $1,075,000 ActivePending -> Active
-
Jun 24, 2026Status changed to Off Market $1,075,000 Off MarketExpired -> Off Market
-
Jun 1, 2026Went pending $1,075,000 PendingActive -> Pending
-
Mar 18, 2026Back on market $1,075,000 ActiveComing Soon -> Active
-
Mar 18, 2026Listed for sale $1,050,000 Active187 days on market
-
Feb 23, 2026Status changed to Off Market $1,075,000 Off MarketExpired -> Off Market
-
Jan 1, 2026Status changed to Expired $1,075,000 ExpiredOff Market -> Expired
-
Sep 24, 2025Price reduced $1,075,000 Off MarketWas $1,100,000
-
Jun 17, 2025Previously listed $1,075,000 Off Market
-
Jan 20, 2017Sold $595,000 ClosedListed $614,900 · Aug 19, 2016 154 days on market
-
Oct 17, 2016Price reduced $614,900 ClosedWas $624,900
-
Aug 19, 2016Previously listed $614,900 Closed
Property Details
Interior Details
- Heating
- Central
- Forced Air
- Heat Pump
- Natural Gas
- Sealed Combustion Fireplace
- Flooring
- Carpet
- Tile
- Wood
- Room Count
- 13
- Garage Sq Ft
- 861
- Door Features
- French Doors
- Half Bathrooms
- 1
- Total Bathrooms
- 5
- Window Features
- Insulated Window(s)
- Laundry Features
- Electric Dryer Hookup
- Laundry Chute
- Laundry Room
- Main Level
- Sink
- Washer Hookup
- Main Level Sq Ft
- 2209
- Interior Features
- Attic Other
- Attic Walk In
- Breakfast Bar
- Built-in Features
- Cable Prewire
- Central Vacuum
- Entrance Foyer
- Kitchen Island
- Storage
- Walk-In Closet(s)
- Main Level Garage
- Yes
- Security Features
- Carbon Monoxide Detector(s)
- Security System
- Smoke Detector(s)
- Upper Level Sq Ft
- 1824
- Main Level Bedrooms
- 1
- Upper Level Bedrooms
- 3
- Main Level Full Baths
- 1
- Main Level Half Baths
- 1
- Upper Level Full Baths
- 3
- Upper Level Half Baths
- 0
Dwelling And Structure
- Construction Type
- Site Built
- Accessibility Features
- Two or More Access Exits
- Door Width 32 Inches or More
- Swing In Door(s)
- Hall Width 36 Inches or More
- Kitchen 60 Inch Turning Radius
- Mobility Friendly Flooring
Square Footage And Levels
- Levels
- Two
- Above Grade Finished Area
- 4033
Parking And Garage
- Parking Features
- Driveway
- Attached Garage
- Garage Faces Side
- Parking Space(s)
Exterior Features
- Roof
- Architectural Shingle
- Wood
- Construction Materials
- Stone
- Patio And Porch Features
- Covered
- Deck
- Patio
- Rear Porch
Lot And Land
- Fencing
- Back Yard
- Fenced
- Full
- Lot Features
- Cul-De-Sac
- Level
- Wooded
- Lot Size Acres
- 1.47
- Lot Size Units
- Acres
- Other Structures
- Outbuilding
- Shed(s)
Basement And Foundation
- Foundation Details
- Crawl Space
Utilities
- Sewer
- Septic Installed
- Utilities
- Cable Available
- Cable Connected
- Electricity Connected
- Natural Gas
- Phone Connected
- Underground Power Lines
- Underground Utilities
- Water Source
- Well
Financial Information
- Hoa Dues
- Mandatory
- City Taxes Paid To
- Mooresville
Zoning And Restrictions
- Zoning
- RA
- Subject To Ccrs
- Yes
Listed by Kristen Bernard (980-577-3114) · Keller Williams South Park (704-602-0400)
Location
- Address
- 168 Blue Ridge Trail
- City
- Mooresville, NC 28117
- Community
- Woodleaf
Schools
- Elementary
- Lakeshore
- Middle
- Lakeshore
- High
- Lake Norman
School assignments may change. Contact the school district to confirm.

Details provided by CANOPYMLS as Distributed by MLS Grid and may not match the public record.
IDX information is provided exclusively for consumers’ personal, non-commercial use only; it may not be used for any purpose other than to identify prospective properties consumers may be interested in purchasing. Data is deemed reliable but is not guaranteed accurate by the MLS GRID. Use of this site may be subject to an end user license agreement.
Based on information submitted to the MLS GRID as of Sep 11, 2026. All data is obtained from various sources and may not have been verified by broker or MLS GRID. Supplied Open House Information is subject to change without notice. All information should be independently reviewed and verified for accuracy. Properties may or may not be listed by the office/agent presenting the information.
Some IDX listings have been excluded from this website.
Any use by you of search facilities of data on the site, other than by a consumer looking to purchase real estate, is prohibited.
DMCA Notice: Palmetto Park Realty respects the intellectual property rights of others. If you believe that your work has been copied in a way that constitutes copyright infringement, please provide our designated agent with written notice containing the following information: (1) identification of the copyrighted work claimed to have been infringed; (2) identification of the material that is claimed to be infringing; (3) your contact information; (4) a statement that you have a good faith belief that use of the material is not authorized; and (5) a statement that the information in the notification is accurate and you are authorized to act on behalf of the copyright owner.
Please send DMCA notices to: hello@palmettopark.com