102 Hillside Lane
Morganton, NC 28655
Est. $4,211/mo20% down · 6.5% · 30-yrAdjust
- P&I$3,540
- Taxes$438
- Insurance$233
- PMI$0
- HOA$0
Principal, interest, property tax, insurance & HOA. Estimate only — not a loan offer.
$184/Sq Ft
3 bd · 3 ba · 3,808 sqft · $184/sqft
About This Home
In one of downtown Morganton’s most sought-after areas, this exceptional home offers the character and charm of a classic downtown residence with the updates and amenities of a high-end modern home. With over 3,800 square feet, 3 bedrooms, 3 bathrooms, and just under half an acre, there is plenty of room to spread out, entertain, and enjoy everything this special home has to offer. Inside, beautiful hardwood floors, oversized windows, custom plantation shutters throughout, and skylights fill the home with an abundance of natural light.
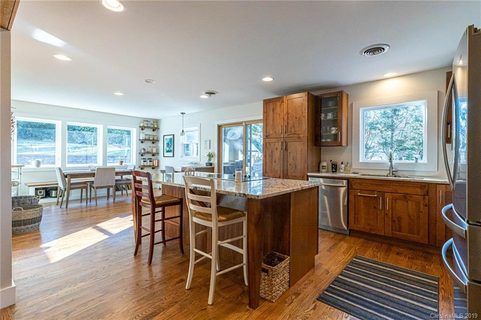
Wood beams, rock accents, and thoughtful architectural details add warmth and character throughout. The inviting floor plan flows effortlessly for entertaining, with a beautiful sunroom, fireplace, spacious living areas, and a stunning kitchen featuring knotty alder wood cabinetry, a large island, abundant storage, beautiful countertops, and a charming breakfast nook. Just off the kitchen, the separate dining room features beautiful built-in shelving and plenty of space for gathering.
The main-level primary suite is truly the star of the show. A spacious bedroom opens to an impressive walk-in closet with custom built-ins, while the luxurious bath is thoughtfully designed with separate vanity areas. One side features a beautiful soaking tub, while the other offers a tiled shower and its own vanity, creating a unique and incredibly functional retreat.
Two additional bedrooms, one bathroom, and the laundry are also located on the main level. Downstairs, the finished basement expands the possibilities even further, offering a large entertainment area, additional bathroom, and two bonus rooms that can be tailored to your lifestyle—think home gym, game room, movie theater, office, or hobby space. A large garage provides plenty of room for vehicles, storage, and more.
With its blend of timeless downtown charm, thoughtful updates, generous living spaces, and one-of-a-kind details, this is a home you truly need to see in person. The side deck floor covering will also be replaced, adding to the home’s outdoor appeal. A rare opportunity to enjoy an elevated downtown Morganton lifestyle in a home that feels anything but ordinary.
Property history
-
Sep 18, 2026Listed for sale $700,000 Active3 days on market
-
Jun 22, 2020Sold $416,000 ClosedListed $422,000 · Dec 31, 2019 174 days on market
-
Apr 21, 2020Price reduced $422,000 ClosedWas $430,000
-
Dec 31, 2019Previously listed $422,000 Closed
-
Aug 26, 2013Sold $318,750 ClosedListed $329,950 · May 10, 2012 473 days on market
-
May 10, 2012Previously listed $329,950 Closed
Property Details
Interior Details
- Heating
- Baseboard
- Ductless
- Natural Gas
- Flooring
- Tile
- Vinyl
- Wood
- Room Count
- 12
- Garage Sq Ft
- 689
- Half Bathrooms
- 0
- Unheated Sq Ft
- 166
- Total Bathrooms
- 3
- Laundry Features
- In Bathroom
- Main Level
- Main Level Sq Ft
- 2765
- Basement Bedrooms
- 0
- Interior Features
- Built-in Features
- Garden Tub
- Kitchen Island
- Open Floorplan
- Walk-In Closet(s)
- Fireplace Features
- Living Room
- Wood Burning
- Basement Full Baths
- 1
- Basement Half Baths
- 0
- Main Level Bedrooms
- 3
- Lower Level Bedrooms
- 0
- Third Level Bedrooms
- 0
- Upper Level Bedrooms
- 0
- Main Level Full Baths
- 2
- Main Level Half Baths
- 0
- Lower Level Full Baths
- 0
- Lower Level Half Baths
- 0
- Third Level Full Baths
- 0
- Third Level Half Baths
- 0
- Upper Level Full Baths
- 0
- Upper Level Half Baths
- 0
- Unheated Basement Sq Ft
- 166
- Second Living Quarters Bedrooms
- 0
- Second Living Quarters Full Baths
- 0
- Second Living Quarters Half Baths
- 0
Dwelling And Structure
- Construction Type
- Site Built
- Architectural Style
- Ranch
Square Footage And Levels
- Levels
- One
- Above Grade Finished Area
- 2765
- Below Grade Finished Area
- 1043
Parking And Garage
- Parking Features
- Basement
- Driveway
- Attached Garage
Exterior Features
- Roof
- Architectural Shingle
- Construction Materials
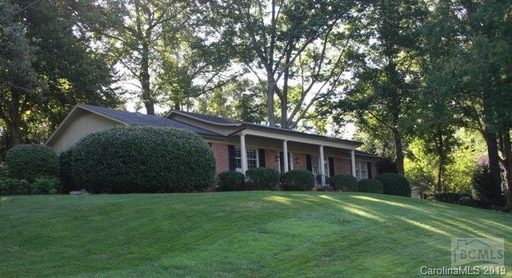
- Brick Full
- Patio And Porch Features
- Deck
- Patio
Lot And Land
- Lot Size Acres
- 0.47
- Lot Size Units
- Acres
Basement And Foundation
- Basement
- Partially Finished
- Storage Space
- Walk-Out Access
- Foundation Details
- Basement
Utilities
- Sewer
- Public Sewer
- Water Source
- City
Financial Information
- City Taxes Paid To
- Morganton
Zoning And Restrictions
- Zoning
- Morganton
- Subject To Ccrs
- No
Listed by Rachel Cinquanto (828-460-6336) · Engel & Völkers Foothills Morganton Downtown (878-584-9999)
Location
- Address
- 102 Hillside Lane
- City
- Morganton, NC 28655
- Community
- Riverside
Schools
- Elementary
- Forest Hill
- Middle
- Walter Johnson
- High
- Freedom
School assignments may change. Contact the school district to confirm.

Details provided by CANOPYMLS as Distributed by MLS Grid and may not match the public record.
IDX information is provided exclusively for consumers’ personal, non-commercial use only; it may not be used for any purpose other than to identify prospective properties consumers may be interested in purchasing. Data is deemed reliable but is not guaranteed accurate by the MLS GRID. Use of this site may be subject to an end user license agreement.
Based on information submitted to the MLS GRID as of Sep 19, 2026. All data is obtained from various sources and may not have been verified by broker or MLS GRID. Supplied Open House Information is subject to change without notice. All information should be independently reviewed and verified for accuracy. Properties may or may not be listed by the office/agent presenting the information.
Some IDX listings have been excluded from this website.
Any use by you of search facilities of data on the site, other than by a consumer looking to purchase real estate, is prohibited.
DMCA Notice: Palmetto Park Realty respects the intellectual property rights of others. If you believe that your work has been copied in a way that constitutes copyright infringement, please provide our designated agent with written notice containing the following information: (1) identification of the copyrighted work claimed to have been infringed; (2) identification of the material that is claimed to be infringing; (3) your contact information; (4) a statement that you have a good faith belief that use of the material is not authorized; and (5) a statement that the information in the notification is accurate and you are authorized to act on behalf of the copyright owner.
Please send DMCA notices to: hello@palmettopark.com