3890 Hyder Court
Morganton, NC 28655
Est. $3,941/mo20% down · 6.5% · 30-yrAdjust
- P&I$3,185
- Taxes$394
- Insurance$210
- PMI$0
- HOA$152
Principal, interest, property tax, insurance & HOA. Estimate only — not a loan offer.
$218/Sq Ft
3 bd · 4 ba · 2,885 sqft · $218/sqft
Waterfront
HOA & Association
About This Home
Welcome to prestigious Silver Creek Golf Course, a Tom Jackson-designed course nestled in the beautiful foothills of North Carolina. Surrounded by mountain views, multiple ponds, walking trails, game courts, a community pool and clubhouse, Silver Creek offers an exceptional lifestyle in a tranquil, friendly setting—while remaining conveniently close to downtown Morganton and roughly an hour from Asheville and Charlotte.
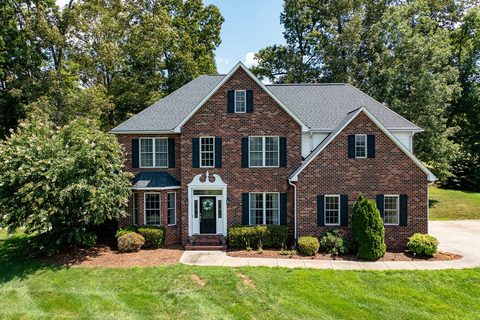
This executive-style brick home offers three bedrooms, three and a half baths, plus a spacious fourth room currently used as a bonus room. A large foyer with cathedral ceiling welcomes you into the home, while the remainder of the main level features nine-foot ceilings, fresh interior paint, and stylish updates throughout. The spacious living room showcases a corner gas fireplace and flows seamlessly into the open-concept kitchen and breakfast area. The updated kitchen features attractive cabinetry, granite countertops, stainless steel appliances, and a pantry.
The main level also offers both a formal dining room and formal living room, providing additional space for entertaining or everyday living. Either room could easily be transformed into a ground-floor bedroom, offering excellent flexibility for guests, aging family members, or future needs. Just off the formal living room, a cozy side porch provides a wonderful spot to relax while enjoying views of the golf course.
The main-level laundry room is conveniently located across from the garage and offers cabinet storage and a sink. The garage also includes a small workshop room, adding valuable space for hobbies, projects, or storage.
Upstairs, the spacious primary suite features a beautiful double tray ceiling and an en suite bath with dual granite vanities, a Jacuzzi tub, and a huge walk-in closet with a built-in system. The additional bedrooms and bonus room are all generously sized and offer excellent closet space.
The lower level provides even more versatility and storage. Approximately half of the basement is unfinished, offering abundant storage and shelving, while the other half is nicely finished and creates the perfect family room, recreation area, or flexible living space.
Life in Silver Creek is about more than just a beautiful home. Enjoy gated entry, public water, no city taxes, and an impressive array of amenities including the golf course, clubhouse, on-site restaurant and pro shop, community pool, walking trails, ponds, and game courts. With its combination of space, flexibility, updates, golf-course setting, and exceptional community amenities, this home offers the best of foothills living in one of the area’s most desirable communities. Property is being sold as-is.
Property history
-
Sep 18, 2026Back on market $629,900 ActiveComing Soon -> Active
-
Sep 18, 2026Listed for sale $629,900 Active3 days on market
-
Aug 1, 2023Sold $505,000 ClosedListed $550,000 · Mar 2, 2023 152 days on market
-
Jun 19, 2023Price reduced $550,000 ClosedWas $575,000
-
Mar 2, 2023Previously listed $550,000 Closed
Property Details
Interior Details
- Heating
- Heat Pump
- Natural Gas
- Flooring
- Carpet
- Tile
- Wood
- Room Count
- 14
- Garage Sq Ft
- 540
- Door Features
- Insulated Door(s)
- Half Bathrooms
- 0
- Unheated Sq Ft
- 800
- Total Bathrooms
- 4
- Window Features
- Insulated Window(s)
- Window Treatments
- Laundry Features
- Laundry Room
- Main Level
- Main Level Sq Ft
- 1184
- Interior Features
- Attic Stairs Pulldown
- Breakfast Bar
- Cable Prewire
- Entrance Foyer
- Pantry
- Walk-In Closet(s)
- Main Level Garage
- Yes
- Security Features
- Security System
- Smoke Detector(s)
- Upper Level Sq Ft
- 1125
- Fireplace Features
- Gas
- Gas Log
- Gas Vented
- Great Room
- Main Level Bedrooms
- 0
- Upper Level Bedrooms
- 3
- Main Level Full Baths
- 1
- Main Level Half Baths
- 0
- Upper Level Full Baths
- 3
- Unheated Basement Sq Ft
- 800
Dwelling And Structure
- Construction Type
- Site Built
Square Footage And Levels
- Levels
- Two
- Above Grade Finished Area
- 2309
- Below Grade Finished Area
- 576
Parking And Garage
- Parking Features
- Driveway
- Attached Garage
Exterior Features
- Roof
- Architectural Shingle
- Exterior Features
- In-Ground Irrigation
- Other - See Remarks
- Construction Materials
- Brick Full
- Patio And Porch Features
- Covered
- Deck
- Side Porch
Lot And Land
- Lot Features
- Cleared
- Cul-De-Sac
- On Golf Course
- Open Lot
- Paved
- Rolling Slope
- Wooded
- Views
- Lot Size Acres
- 0.65
- Lot Size Units
- Acres
Basement And Foundation
- Basement
- Full
- Interior Entry
- Partially Finished
- Foundation Details
- Basement
Waterfront And View
- View
- Golf Course
- Long Range
- Mountain(s)
- Year Round
- Waterfront Features
- Other - See Remarks
Utilities
- Sewer
- Septic Installed
- Utilities
- Cable Connected
- Electricity Connected
- Natural Gas
- Water Source
- Public
Financial Information
- City Taxes Paid To
- No City Taxes Paid
Zoning And Restrictions
- Zoning
- R-1
- Restrictions
- Architectural Review
- Building
- Deed
- Livestock Restriction
- Manufactured Home Not Allowed
- Modular Not Allowed
- Signage
- Subdivision
- Subject To Ccrs
- Yes
Listed by Christie Leonard (828-334-6365) · WNC Real Estate at Lake James (828-439-2548)
Location
- Address
- 3890 Hyder Court
- City
- Morganton, NC 28655
- Community
- Silver Creek Plantation
Schools
- Elementary
- W.A. Young
- Middle
- Table Rock
- High
- Freedom
School assignments may change. Contact the school district to confirm.

Details provided by CANOPYMLS as Distributed by MLS Grid and may not match the public record.
IDX information is provided exclusively for consumers’ personal, non-commercial use only; it may not be used for any purpose other than to identify prospective properties consumers may be interested in purchasing. Data is deemed reliable but is not guaranteed accurate by the MLS GRID. Use of this site may be subject to an end user license agreement.
Based on information submitted to the MLS GRID as of Sep 18, 2026. All data is obtained from various sources and may not have been verified by broker or MLS GRID. Supplied Open House Information is subject to change without notice. All information should be independently reviewed and verified for accuracy. Properties may or may not be listed by the office/agent presenting the information.
Some IDX listings have been excluded from this website.
Any use by you of search facilities of data on the site, other than by a consumer looking to purchase real estate, is prohibited.
DMCA Notice: Palmetto Park Realty respects the intellectual property rights of others. If you believe that your work has been copied in a way that constitutes copyright infringement, please provide our designated agent with written notice containing the following information: (1) identification of the copyrighted work claimed to have been infringed; (2) identification of the material that is claimed to be infringing; (3) your contact information; (4) a statement that you have a good faith belief that use of the material is not authorized; and (5) a statement that the information in the notification is accurate and you are authorized to act on behalf of the copyright owner.
Please send DMCA notices to: hello@palmettopark.com