589 Newport Drive
Mount Gilead, NC 27306
$183/Sq Ft
3 bd · 2 ba · 2,058 sqft · $183/sqft
Waterfront
HOA & Association
About This Home
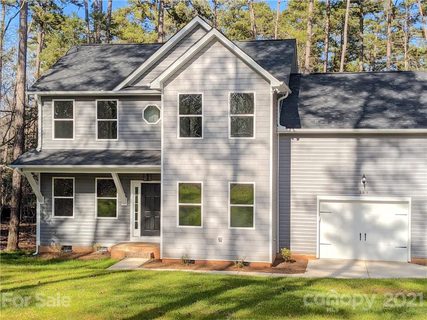
Wake up just minutes from the water in this move-in-ready Lake Tillery retreat in Mount Gilead! Affordable Lake Tillery living without the waterfront price tag. Located in a lake-access community in Mount Gilead, this home offers space, privacy, and easy access to boating, swimming, and everything Lake Tillery is known for.
Woodrun residents enjoy resort-style amenities including a lakefront clubhouse and outdoor pool, tennis/pickleball courts, playground, trails, community boat ramp, community pier, and boat slip/dry storage leasing (waitlist applies). Conveniently located near Uwharrie National Forest, Morrow Mountain State Park, and just 1–1.5 hour drive from Charlotte, Greensboro, Winston-Salem, and Pinehurst.
This home is ideal for full-time living, weekend escapes, and has short-term rental potential! Offering 3 bedrooms, 2.5 baths, and a spacious bonus room above the attached, oversized one car garage, this home blends comfort and style.
The open great room is ideal for entertaining, while the primary suite feels like a retreat with a tray ceiling, an en-suite bathroom with tile shower, soaking tub, dual granite vanities, and two walk-in closets. The kitchen boasts a center island, granite countertops, and stainless appliances. Step out from the breakfast area to a large back deck overlooking your private yard—perfect for morning coffee or evening gatherings.
Life at Lake Tillery is calling!
Property history
-
Sep 16, 2026Status changed to Off Market $376,100 Off MarketActive -> Off Market
-
Aug 24, 2026Price reduced $376,100 ActiveWas $378,100
-
Jul 15, 2026Price reduced $378,100 ActiveWas $380,000
-
Jun 17, 2026Price reduced $380,000 ActiveWas $389,500
-
Apr 17, 2026Price reduced $389,500 ActiveWas $394,500
-
Mar 25, 2026Back on market $394,500 ActiveExpired -> Active
-
Mar 25, 2026Status changed to Expired $394,500 ExpiredActive -> Expired
-
Feb 11, 2026Price reduced $394,500 ActiveWas $395,000
-
Jan 19, 2026Back on market $395,000 ActiveHold -> Active
-
Oct 2, 2025Previously listed $376,100 Off Market
-
Jun 24, 2021Sold $285,000 ClosedListed $297,500 · Aug 26, 2020 302 days on market
-
Sep 1, 2020Price changed $297,500 ClosedWas $279,500
-
Aug 26, 2020Previously listed $297,500 Closed
-
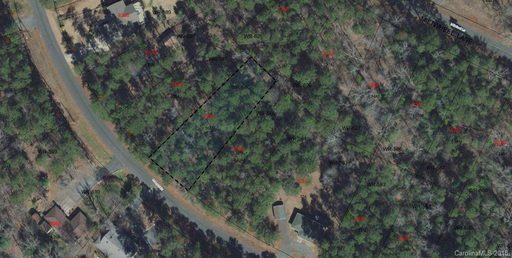
May 17, 2019Sold $10,000 ClosedListed $19,000 · Nov 9, 2018 189 days on market
-
Nov 9, 2018Previously listed $19,000 Closed
Property Details
Interior Details
- Heating
- Electric
- Heat Pump
- Flooring
- Carpet
- Vinyl
- Main Level Sq Ft
- 879
- Room Count
- 12
- Upper Level Sq Ft
- 1179
- Exclusions
- all Blink Cameras and decorative wall mirrors (bathroom mirrors stay)
- Garage Sq Ft
- 444
- Main Level Bedrooms
- 0
- Upper Level Bedrooms
- 3
- Main Level Full Baths
- 0
- Main Level Half Baths
- 1
- Upper Level Full Baths
- 2
- Upper Level Half Baths
- 0
- Half Bathrooms
- 1
- Total Bathrooms
- 3
- Laundry Features
- Laundry Closet
- Main Level
- Interior Features
- Garden Tub
- Kitchen Island
- Walk-In Closet(s)
- Main Level Garage
- Yes
Dwelling And Structure
- Architectural Style
- Traditional
- Construction Type
- Site Built
Square Footage And Levels
- Levels
- Two
- Above Grade Finished Area
- 2058
Parking And Garage
- Parking Features
- Driveway
- Attached Garage
Exterior Features
- Construction Materials
- Vinyl
- Patio And Porch Features
- Covered
- Deck
- Front Porch
- Rear Porch
Lot And Land
- Lot Size Acres
- 0.34
- Lot Size Units
- Acres
Basement And Foundation
- Foundation Details
- Crawl Space
Waterfront And View
- Waterfront Features
- Boat Ramp – Community
- Boat Slip – Community
- Pier - Community
Utilities
- Sewer
- Septic Installed
- Utilities
- Electricity Connected
- Fiber Optics
- Water Source
- County Water
Financial Information
- City Taxes Paid To
- No City Taxes Paid
- Hoa Dues
- Mandatory
Zoning And Restrictions
- Zoning
- R-01
- Subject To Ccrs
- No
- Restrictions
- Manufactured Home Not Allowed
- Short Term Rental Allowed
- Square Feet
- Subdivision
- Use
Listed by Megan Hinson (704-578-1783) · Lake Tillery Properties LLC (910-439-2030)
Location
- Address
- 589 Newport Drive
- City
- Mount Gilead, NC 27306
- Community
- Woodrun

Details provided by CANOPYMLS as Distributed by MLS Grid and may not match the public record.
IDX information is provided exclusively for consumers’ personal, non-commercial use only; it may not be used for any purpose other than to identify prospective properties consumers may be interested in purchasing. Data is deemed reliable but is not guaranteed accurate by the MLS GRID. Use of this site may be subject to an end user license agreement.
Based on information submitted to the MLS GRID as of Aug 24, 2026. All data is obtained from various sources and may not have been verified by broker or MLS GRID. Supplied Open House Information is subject to change without notice. All information should be independently reviewed and verified for accuracy. Properties may or may not be listed by the office/agent presenting the information.
Some IDX listings have been excluded from this website.
Any use by you of search facilities of data on the site, other than by a consumer looking to purchase real estate, is prohibited.
DMCA Notice: Palmetto Park Realty respects the intellectual property rights of others. If you believe that your work has been copied in a way that constitutes copyright infringement, please provide our designated agent with written notice containing the following information: (1) identification of the copyrighted work claimed to have been infringed; (2) identification of the material that is claimed to be infringing; (3) your contact information; (4) a statement that you have a good faith belief that use of the material is not authorized; and (5) a statement that the information in the notification is accurate and you are authorized to act on behalf of the copyright owner.
Please send DMCA notices to: hello@palmettopark.com