221 Kernow Lane
Piedmont, SC 29673
$167/Sq Ft
Sold
4 bd · 2 ba · 1,764 sqft · $167/sqft
HOA & Association
- Common Area Ins.
- Electricity
- Pool
- Street Lights
- Restrictive Covenants
About This Home
Cambridge Creek is a charming new community, tucked away, surrounded by mature trees. Centrally located between Greenville and Anderson, both cities well-known for their dining and entertainment options, the area has a true sense of community. Offering the serenity of being away from the city but conveniently close to all lakes, parks, mountains, or entertainment needed.
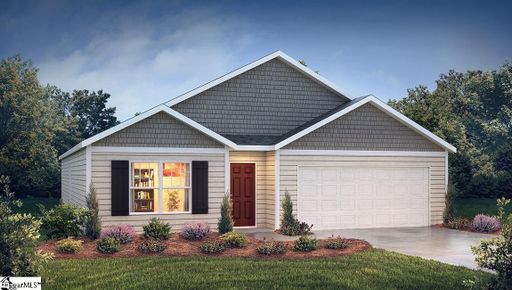
Cambridge Creek will have a community pool, cabana and Tot Lot offer several thoughtfully designed floor plans that feature superior craftsmanship and loaded with included features. With these combinations, Cambridge Creek is sure to be the perfect place to call home! The Cali is a Stunning single story home offering 4 Bedrooms,2 Baths.
This home features a private Owner's Suite, upgraded Kitchen, beautiful laminate floors, fireplace, and a covered porch. The Open Concept Great Room, Kitchen, and Dining Room make up the heart of the home. The Kitchen features numerous upgrades, including Kitchen with oversized center island, granite countertops, granite countertops, stainless steel appliances including a gas stove, walk-in pantry, and ample cabinet space.
Your favorite space in the home is sure to be the stylish Primary Suite. It features a soaring vaulted ceiling and the owner's Bathroom includes a double sink, raised height vanity, full-sized walk-in shower, garden tub, and massive walk-in closet. This home includes an impressive list of standard features that include granite countertops, stainless steel appliances, low maintenance laminate flooring throughout the main living areas, tall vanities in the bathrooms, tankless water heater, garage door openers, exterior flood light and all the latest smart home technology features.
Enjoy peace of mind knowing your home comes with a New Home Warranty.
Property Details
Property Overview
- County
- Greenville
- Levels
- One
- Architectural Style
- Traditional
- Craftsman
Interior Details
- Flooring
- Carpet
- Laminate
- Vinyl
- Appliances
- Dishwasher
- Disposal
- Free-Standing Gas Range
- Microwave
- Tankless Water Heater
- Laundry Features
- 1st Floor
- Walk-in
- Laundry Room
- Interior Features
- Ceiling Smooth
- Granite Counters
- Open Floorplan
- Walk-In Closet(s)
- Split Floor Plan
- Pantry
- Fireplace Features
- Gas Log
Parking And Garage
- Garage Spaces
- 2
- Parking Features
- Attached
- Paved
- Garage Door Opener
Exterior Features
- Roof
- Composition
- Driveway
- Attached
- Paved
- Garage Door Opener
- Foundation
- Slab
- Patio Porch
- Patio
- Porch
- Construction
- Vinyl Siding
Lot And Land
- Lot Features
- 1/2 Acre or Less
- Lot Size Acres
- 0.15
Utilities And Systems
- Sewer
- Public Sewer
- Cooling
- Central Air
- Electric
- Heating
- Forced Air
- Natural Gas
- Utilities
- Underground Utilities
- Cable Available
- Water Source
- Public
Tax Information
- Annual Tax
- 0
Community
- Community Features
- Common Areas
- Street Lights
- Playground
- Pool
- Sidewalks
Listed by Melinda D Belanger of D.R. Horton
Location
- Address
- 221 Kernow Lane
- City
- Piedmont, SC 29673
- Community
- Cambridge Creek
- County
- Greenville
Schools
- Elementary
- Sue Cleveland
- Middle
- Woodmont
- High
- Woodmont
School assignments may change. Contact the school district to confirm.
The information is being provided by Greater Greenville MLS. Information deemed reliable but not guaranteed. Information is provided for consumers’ personal, non-commercial use, and may not be used for any purpose other than the identification of potential properties for purchase. Copyright 2023 Greater Greenville MLS. All Rights Reserved.
Free account needed — create one to continue viewing homes.
Members see everything — free👋 Still browsing Cambridge Creek?
See everything on 221 Kernow Lane
Full photos, price history, and every active & pending home in Cambridge Creek with a free account.
 1 / 1
1 / 1- ✓ Full price & tax history for this home
- ✓ Every active & pending Cambridge Creek listing
- ✓ Price-drop & new-listing alerts — you control them
Palmetto Park Realty Team
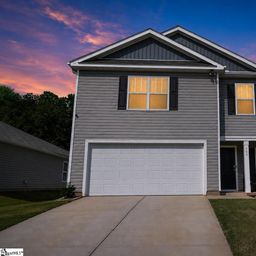 $315K
$315K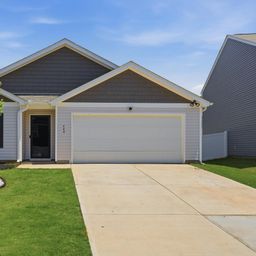 $312K
$312KCheck your messages
Enter your 6-digit code
We sent a code to .
You're in — want text alerts too?
Verify your number and we'll text you price drops and new Cambridge Creek listings. 1–2 texts a month, stop anytime.
You're in
Enjoy full access to 221 Kernow Lane and every home on Palmetto Park.