409 Palmerston Drive
Piedmont, SC 29673
$177/Sq Ft
Sold
3 bd · 2 ba · 1,618 sqft · $177/sqft
HOA & Association
- Other
- Pools
- StreetLights
- SeeRemarks
About This Home
Welcome to Cambridge Creek! This beautiful, tree-lined, Pool, Cabana and Tot Lot community is centrally located between Greenville and Anderson, both feature an array of shops, restaurants and activities! Plus, you will never be too far from home with our Safe Haven Smart Home.
Your new home is built with an industry leading array of smart home products that keep you connected with the people and place you value most! Cambridge Creek offers the best of both worlds with its quaint small-town charm yet big city convenience, with easy access to all of the desired locations for shopping, dining, parks, golf, hospitals, and more! This active community is perfect for all lifestyles which is why Cambridge Creek is a perfect place to call home!
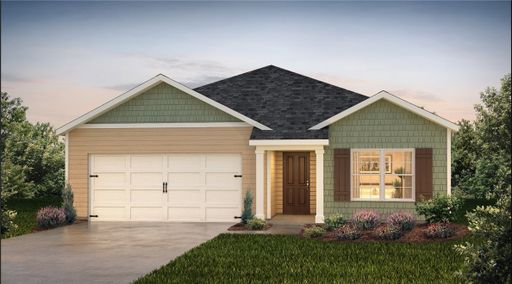
The Aria floorplan is brand-new one-story floorplan to the Greenville area! The open concept living area has a separate Living and Dining Room space with plenty of windows that allows an abundance of natural light. The kitchen include sample cabinet space and granite countertops.
The kitchen is also equipped with a spacious pantry, stainless steel appliances including gas stove and a center island for bar style eating and entertaining! The master bedroom features a walk in closet, dual vanity sink and a walk in shower. The 2 bedrooms at the front of the home are separated by another full bathroom.
The home also features a covered porch off the dining area which will be a great space to enjoy a morning coffee or to host that weekend BBQ! Embrace energy efficiency with LED lighting throughout the home, reducing your environmental footprint and saving on utility bills; complemented by the convenience of a tankless hot water heater in the garage. **Home and community information, including pricing, included features, terms, availability and amenities, are subject to change and prior sale at any time without notice.
Square footages are approximate. Pictures, photographs, colors, features, and sizes are for illustration purposes only and will vary from the homes as built. Schedule an appointment to see this beauty today!
Property Details
Overview
- Age
- To Be Built
- Style
- Craftsman
- Ranch
- Traditional
- Levels
- One
- Security
- SmokeDetectors
Interior Features
- Flooring
- Carpet
- Laminate
- Vinyl
- Appliances
- Dishwasher
- Disposal
- GasOven
- GasRange
- GasWaterHeater
- Microwave
- TanklessWaterHeater
- PlumbedForIceMaker
- Room Types
- Laundry
- Other
- Total Rooms
- 7
- Interior Features
- DualSinks
- GraniteCounters
- BathInPrimaryBedroom
- MainLevelPrimary
- PullDownAtticStairs
- SmoothCeilings
- ShowerOnly
- CableTv
- WalkInClosets
- WalkInShower
Parking And Garage
- Garage Spaces
- 2
- Parking Features
- Attached
- Garage
- Driveway
- GarageDoorOpener
Exterior Features
- Roof
- Composition
- Shingle
- Foundation
- Slab
- Patio Porch
- Patio
- Porch
- Construction
- Brick
- VinylSiding
- Exterior Features
- Patio
Lot And Land
- Lot Features
- CityLot
- Level
- Subdivision
- Lot Size Acres
- 0.15
Systems And Utilities
- Sewer
- PublicSewer
- Cooling
- CentralAir
- Electric
- ForcedAir
- Heating
- ForcedAir
- NaturalGas
- Utilities
- ElectricityAvailable
- NaturalGasAvailable
- SewerAvailable
- WaterAvailable
- CableAvailable
- UndergroundUtilities
- Water Source
- Public
Tax Information
- Parcel Number
- 060910011236
Community And Hoa
- Hoa Includes
- Other
- Pools
- StreetLights
- SeeRemarks
- Hoa Fee Frequency
- Annually
- Community Features
- CommonGroundsArea
- Playground
- Pool
- Sauna
Listed by Shawntel Lovings-Miller of DR Horton
Location
- Address
- 409 Palmerston Drive
- City
- Piedmont, SC 29673
- Community
- Cambridge Creek
- County
- Greenville
Schools
- Elementary
- Sue Cleveland Elementary
- Middle
- Woodmont
- High
- Woodmont
School assignments may change. Contact the school district to confirm.
This information is deemed reliable, but not guaranteed. Neither, the Western Upstate Association of REALTORS®, Inc. or Western Upstate Multiple Listing Service of South Carolina Inc., nor the listing broker, nor their agents or subagents are responsible for the accuracy of the information. The buyer is responsible for verifying all information. This information is provided by the Western Upstate Association of REALTORS®, Inc. and Western Upstate Multiple Listing Service of South Carolina, Inc. for use by its members and is not intended for the use for any other purpose. Information is provided for consumers’ personal, non-commercial use, and may not be used for any purpose other than the identification of potential properties for purchase. The data relating to real estate for sale on this Web site comes in part from the Broker Reciprocity Program of the Western Upstate Association of REALTORS®, Inc. and the Western Upstate Multiple Listing Service, Inc.
Free account needed — create one to continue viewing homes.
Members see everything — free👋 Still browsing Cambridge Creek?
See everything on 409 Palmerston Drive
Full photos, price history, and every active & pending home in Cambridge Creek with a free account.
 1 / 2
1 / 2- ✓ Full price & tax history for this home
- ✓ Every active & pending Cambridge Creek listing
- ✓ Price-drop & new-listing alerts — you control them
Palmetto Park Realty Team
 $315K
$315K $312K
$312KCheck your messages
Enter your 6-digit code
We sent a code to .
You're in — want text alerts too?
Verify your number and we'll text you price drops and new Cambridge Creek listings. 1–2 texts a month, stop anytime.
You're in
Enjoy full access to 409 Palmerston Drive and every home on Palmetto Park.