7 Spy Glass Lane
Salem, SC 29676
$231/Sq Ft
Sold
4 bd · 3 ba · 3,309 sqft · $231/sqft
Waterfront
HOA & Association
- Golf
- Pools
- RecreationFacilities
- Security
About This Home
Live It. Love it. Lake It!
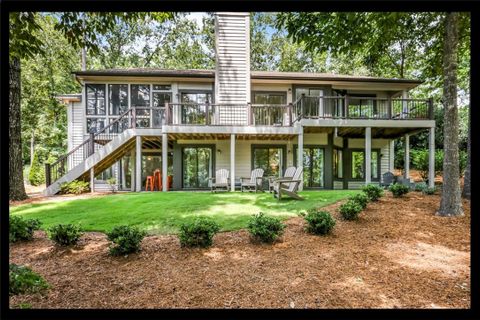
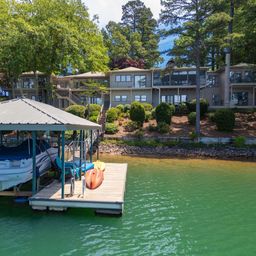
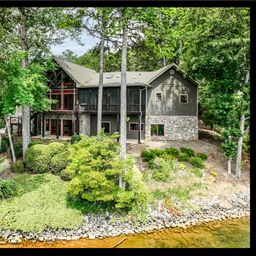
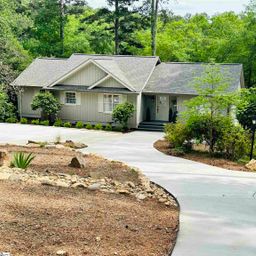
The Keowee Life is calling you into one of the most desirable communities on Lake Keowee. This charming 4-bedroom, 3 full bathroom home is located right inside the South gate entrance into Keowee Key, making for quick entrances and exits from the subdivision. Enjoy lake views from an Adirondack chair on the deck or on the luscious Zoysia grass with your morning coffee or afternoon beverage.
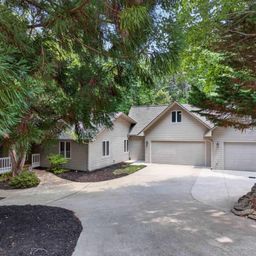
Seasonal views of the lake are also seen from multiple living spaces throughout the home, including the kitchen from across the street from the back of the house. There is sufficient parking on the flat driveway with the extra parking pad and the two-car garage with new garage door and keypad. Beautiful updates include wide luxury plank flooring throughout the home adding warmth to the overall aesthetic.
The kitchen features abundant cabinetry and leathered granite countertops accented by backlit glass cabinets on the built-in buffet. White cabinetry and granite countertops flow into the upgraded laundry room with sink off the kitchen. The sun porch is the perfect spot to read and enjoy your company.
Ample space to relax is found in the living room featuring a wood burning fireplace and vaulted ceilings. The front bedroom is the second bedroom on the main level that so many people find themselves needing, whether for an office or another bedroom for in ‘laws or company that cannot do stairs. The guest bathroom was completely upgraded featuring tile floors and a subway tile surround.
The Master suite is spacious for a King bed and chests of drawers and 4 closets! The finishes and design of the Master bathroom is sure to make getting ready completely enjoyable. Exit to the deck from your bedroom and take in the views.
A perfect hang out spot. The lower level features a large rec space or second living room, a full bathroom, and two more bedrooms. The fourth bedroom is currently being used by the owners as 2 offices.
However, the back nook could be used as a walk-in closet for more storage. There are so many closets in the home, so storage is not a problem. The lower-level patio leads to the flat yard space with sodded Zoysia and a great spot to garden or for a future fire table.
Other upgrades include a new main level HVAC, new water heater, all new interior doors, new garage door and keypad, all new paint inside and out, and a NEW ROOF to be installed within the next few weeks. This home is a gem and well loved. Keowee Key is a gated community on Lake Keowee where members enjoy golf, tennis, and pickleball, the state-of-the-art fitness center, waterfront walking trail, three pools including the Lakeside pool at the North Marina are just some of the sought after amenities.
Dinner at the Clubhouse and The Bistro is ideal for lunch as well as a popular gathering space following your golf outing. Schedule a showing of 7 Spy Glass today!
Property Details
Overview
- Age
- 21-30 Years
- View
- Water
- Style
- Ranch
- Levels
- One
- Security
- GatedWithGuard
- GatedCommunity
- SmokeDetectors
- SecurityGuard
Interior Features
- Flooring
- CeramicTile
- Tile
- Vinyl
- Appliances
- Cooktop
- DownDraft
- Dryer
- Dishwasher
- ElectricOven
- ElectricRange
- ElectricWaterHeater
- Freezer
- Disposal
- Refrigerator
- SmoothCooktop
- TrashCompactor
- Washer
- Room Types
- BonusRoom
- Laundry
- LivingRoom
- Office
- Sunroom
- Total Rooms
- 10
- Interior Features
- WetBar
- Bookcases
- Bathtub
- CeilingFans
- CathedralCeilings
- DualSinks
- Fireplace
- GraniteCounters
- GardenTubRomanTub
- HighCeilings
- BathInPrimaryBedroom
- MainLevelPrimary
- SmoothCeilings
- SolidSurfaceCounters
- SuspendedCeilings
- SeparateShower
- CableTv
- WalkInClosets
- WalkInShower
Parking And Garage
- Garage Spaces
- 2
- Parking Features
- Attached
- Garage
- Driveway
- GarageDoorOpener
Exterior Features
- Roof
- Architectural
- Shingle
- Foundation
- Basement
- Patio Porch
- Deck
- FrontPorch
- Patio
- Porch
- Screened
- Construction
- Stone
- WoodSiding
- Exterior Features
- Deck
- SprinklerIrrigation
- PavedDriveway
- Porch
- Patio
- StormWindowsDoors
Lot And Land
- Lot Features
- Level
- OutsideCityLimits
- Subdivision
- Sloped
- Trees
- Views
- Wooded
- InteriorLot
- Lot Size Acres
- 0.25
Systems And Utilities
- Sewer
- PrivateSewer
- Cooling
- HeatPump
- Zoned
- Heating
- ForcedAir
- HeatPump
- Zoned
- Utilities
- ElectricityAvailable
- CableAvailable
- UndergroundUtilities
- Water Source
- Private
Tax Information
- Tax Year
- 2022
- Annual Tax
- 1096.86
- Parcel Number
- 124-04-01-006
Community And Hoa
- Hoa Fee
- 4890
- Hoa Includes
- Golf
- Pools
- RecreationFacilities
- Security
- Hoa Fee Frequency
- Annually
- Community Features
- BoatFacilities
- CommonGroundsArea
- Clubhouse
- FitnessCenter
- Golf
- Gated
- Playground
- Pool
- Sauna
- StorageFacilities
- TennisCourts
- TrailsPaths
- WaterAccess
- Dock
- Lake
Listed by The Cason Group of Keller Williams Seneca
Location
- Address
- 7 Spy Glass Lane
- City
- Salem, SC 29676
- Community
- Keowee Key
- County
- Oconee
Schools
- Elementary
- Keowee Elem
- Middle
- Walhalla Middle
- High
- Walhalla High
School assignments may change. Contact the school district to confirm.
This information is deemed reliable, but not guaranteed. Neither, the Western Upstate Association of REALTORS®, Inc. or Western Upstate Multiple Listing Service of South Carolina Inc., nor the listing broker, nor their agents or subagents are responsible for the accuracy of the information. The buyer is responsible for verifying all information. This information is provided by the Western Upstate Association of REALTORS®, Inc. and Western Upstate Multiple Listing Service of South Carolina, Inc. for use by its members and is not intended for the use for any other purpose. Information is provided for consumers’ personal, non-commercial use, and may not be used for any purpose other than the identification of potential properties for purchase. The data relating to real estate for sale on this Web site comes in part from the Broker Reciprocity Program of the Western Upstate Association of REALTORS®, Inc. and the Western Upstate Multiple Listing Service, Inc.
Free account needed — create one to continue viewing homes.
Members see everything — free👋 Still browsing Keowee Key?
See everything on 7 Spy Glass Lane
Full photos, price history, and every active & pending home in Keowee Key with a free account.
 1 / 50
- ✓ Full price & tax history for this home
- ✓ Every active & pending Keowee Key listing
- ✓ Price-drop & new-listing alerts — you control them
Palmetto Park Realty Team
 $2.79M
 $2.29M
 $1.88M
 $1.7M
$1.7M $1.7M
$1.7M $1.55M
Check your messages
Enter your 6-digit code
We sent a code to .
You're in — want text alerts too?
Verify your number and we'll text you price drops and new Keowee Key listings. 1–2 texts a month, stop anytime.
You're in
Enjoy full access to 7 Spy Glass Lane and every home on Palmetto Park.