317 Oak Brook Drive
Salisbury, NC 28146
Est. $2,857/mo20% down · 6.5% · 30-yrAdjust
- P&I$2,402
- Taxes$297
- Insurance$158
- PMI$0
- HOA$0
Principal, interest, property tax, insurance & HOA. Estimate only — not a loan offer.
$195/Sq Ft
4 bd · 3 ba · 2,432 sqft · $195/sqft
About This Home
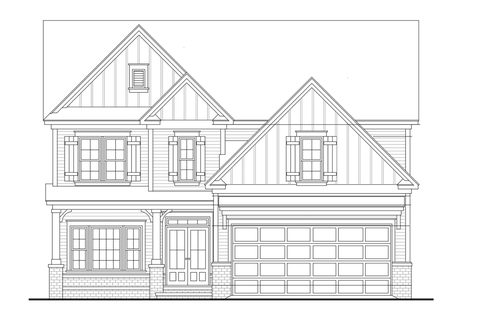
Custom 2023 build in the original phase of Oakview Commons - NO HOA! This stunning four bedroom home blends luxury and functionality.
The highlight of the main level is the custom sunroom added in late 2024. Featuring vertical track windows and screens, durable LVP flooring, a portable AC, and a pre-installed fan beam, it’s a year-round oasis. Best of all, it comes with a lifetime warranty on framing and a 10-year warranty on the vinyl!
Step inside to find gorgeous laminate wood flooring stretching across almost the entire home (no carpet here!). The chef-inspired kitchen boasts an oversized island, walk in pantry and a seamless flow into the living spaces. Storage is a breeze with a massive under stairs closet and a spacious laundry room.
Upstairs, versatility wins with a spacious flexible loft space and 4 bedrooms. The primary suite features double closets, while another bedroom functions as a perfect guest retreat with its own private ensuite bathroom.
Schedule your showing today and see these incredible custom details in person!
Property history
-
Sep 3, 2026Price reduced $475,000 ActiveWas $485,000
-
Jul 28, 2026Price reduced $485,000 ActiveWas $488,229
-
Jun 18, 2026Back on market $488,229 ActiveComing Soon -> Active
-
Jun 18, 2026Listed for sale $475,000 Active95 days on market
-
Aug 9, 2024Sold $459,750 ClosedListed $469,000 · Jan 12, 2024 210 days on market
-
Jan 18, 2024Price changed $469,000 ClosedWas $459,000
-
Jan 12, 2024Previously listed $469,000 Closed
Property Details
Interior Details
- Heating
- Heat Pump
- Flooring
- Laminate
- Tile
- Wood
- Main Level Sq Ft
- 975
- Room Count
- 14
- Upper Level Sq Ft
- 1457
- Garage Sq Ft
- 510
- Main Level Bedrooms
- 0
- Upper Level Bedrooms
- 4
- Main Level Full Baths
- 0
- Main Level Half Baths
- 1
- Door Features
- Sliding Doors
- Upper Level Full Baths
- 3
- Upper Level Half Baths
- 0
- Half Bathrooms
- 1
- Total Bathrooms
- 4
- Laundry Features
- Laundry Room
- Main Level Garage
- Yes
- Security Features
- Carbon Monoxide Detector(s)
- Smoke Detector(s)
Dwelling And Structure
- Construction Type
- Site Built
Square Footage And Levels
- Levels
- Two
- Above Grade Finished Area
- 2432
Parking And Garage
- Parking Features
- Driveway
- Attached Garage
Exterior Features
- Roof
- Fiberglass
- Construction Materials
- Stone Veneer
- Vinyl
- Patio And Porch Features
- Front Porch
- Other - See Remarks
Lot And Land
- Lot Features
- Cleared
- Level
- Lot Size Acres
- 0.24
- Lot Size Units
- Acres
Basement And Foundation
- Foundation Details
- Crawl Space
Utilities
- Sewer
- Public Sewer
- Utilities
- Electricity Connected
- Natural Gas
- Water Source
- City
Financial Information
- City Taxes Paid To
- Salisbury
- Hoa Dues
- No
Zoning And Restrictions
- Zoning
- G R6
Listed by Jessica Eudy (980-521-2950) · Howard Hanna Allen Tate Concord (704-786-6350)
Location
- Address
- 317 Oak Brook Drive
- City
- Salisbury, NC 28146
- Community
- Oakview Commons
Schools
- Elementary
- Granite Quarry
- Middle
- C.C. Erwin
- High
- East Rowan
School assignments may change. Contact the school district to confirm.

Details provided by CANOPYMLS as Distributed by MLS Grid and may not match the public record.
IDX information is provided exclusively for consumers’ personal, non-commercial use only; it may not be used for any purpose other than to identify prospective properties consumers may be interested in purchasing. Data is deemed reliable but is not guaranteed accurate by the MLS GRID. Use of this site may be subject to an end user license agreement.
Based on information submitted to the MLS GRID as of Sep 3, 2026. All data is obtained from various sources and may not have been verified by broker or MLS GRID. Supplied Open House Information is subject to change without notice. All information should be independently reviewed and verified for accuracy. Properties may or may not be listed by the office/agent presenting the information.
Some IDX listings have been excluded from this website.
Any use by you of search facilities of data on the site, other than by a consumer looking to purchase real estate, is prohibited.
DMCA Notice: Palmetto Park Realty respects the intellectual property rights of others. If you believe that your work has been copied in a way that constitutes copyright infringement, please provide our designated agent with written notice containing the following information: (1) identification of the copyrighted work claimed to have been infringed; (2) identification of the material that is claimed to be infringing; (3) your contact information; (4) a statement that you have a good faith belief that use of the material is not authorized; and (5) a statement that the information in the notification is accurate and you are authorized to act on behalf of the copyright owner.
Please send DMCA notices to: hello@palmettopark.com