3218 Player Court
Salisbury, NC 28144
Est. $3,256/mo20% down · 6.5% · 30-yrAdjust
- P&I$2,677
- Taxes$331
- Insurance$177
- PMI$0
- HOA$71
Principal, interest, property tax, insurance & HOA. Estimate only — not a loan offer.
$217/Sq Ft
3 bd · 2 ba · 2,441 sqft · $217/sqft
HOA & Association
About This Home
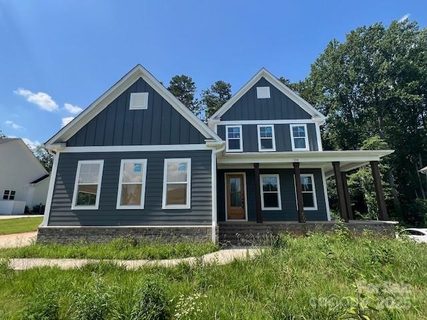
If you're searching for a beautifully crafted custom home in a desirable golf course community, look no further. Located in the highly sought-after Crescent Golf Community - Crescent Vistas section, this stunning 3-bedroom, 2.5-bath home showcases exceptional craftsmanship, attractive stone accents, and a spacious wraparound front porch—perfect for relaxing and enjoying the peaceful surroundings.
Inside, the thoughtfully designed main level features a versatile front flex room that can serve as a dining room, home office, sitting room, hobby space, or whatever best suits your lifestyle. The spacious primary suite offers a luxurious ensuite bath complete with separate vanities and a beautifully tiled walk-in shower with a built-in bench. The inviting great room features a natural gas fireplace and flows seamlessly into the open-concept kitchen, creating an ideal space for both everyday living and entertaining.
The custom kitchen is equipped with a farmhouse-style sink centered in the island, a 5-burner gas cooktop, separate wall oven and microwave, and a large walk-in pantry. A generously sized laundry room with a utility sink and cabinetry adds convenience to the main level. Upstairs, you'll find a cozy reading nook tucked behind the stair landing, along with a side-entry floored attic providing excellent storage space.
Two additional bedrooms share the upper level, as well as another flexible bonus room with French doors and tranquil views of the surrounding natural landscape. From its quality construction and thoughtful design to its desirable location and inviting living spaces, this exceptional custom home offers the perfect blend of comfort, style, and functionality. Schedule your private showing today and experience all that this remarkable home and community has to offer!
Property history
-
Aug 3, 2026Price reduced $529,500 ActiveWas $539,500
-
Jun 22, 2026Price reduced $539,500 ActiveWas $549,500
-
Jun 11, 2026Listed for sale $529,500 Active102 days on market
-
Apr 1, 2026Sold $275,000 ClosedListed $289,000 · Jun 24, 2025 281 days on market
-
Mar 31, 2026Sold $275,000 ClosedListed $289,000 · Jun 24, 2025 280 days on market
-
Mar 17, 2026Went pending $289,000 PendingActive -> Pending
-
Feb 27, 2026Price reduced $289,000 ActiveWas $329,000
-
Feb 27, 2026Price reduced $289,000 ClosedWas $329,000
-
Jan 31, 2026Went pending $329,000 PendingActive -> Pending
-
Jan 5, 2026Price reduced $329,000 ActiveWas $333,900
-
Jun 24, 2025Previously listed $289,000 Closed
Property Details
Interior Details
- Heating
- Natural Gas
- Flooring
- Tile
- Vinyl
- Main Level Sq Ft
- 1491
- Room Count
- 11
- Upper Level Sq Ft
- 950
- Garage Sq Ft
- 522
- Main Level Bedrooms
- 1
- Upper Level Bedrooms
- 2
- Main Level Full Baths
- 1
- Main Level Half Baths
- 1
- Door Features
- French Doors
- Upper Level Full Baths
- 1
- Half Bathrooms
- 1
- Total Bathrooms
- 3
- Laundry Features
- Electric Dryer Hookup
- Laundry Room
- Main Level
- Sink
- Washer Hookup
- Main Level Garage
- Yes
- Security Features
- Smoke Detector(s)
- Unheated Sq Ft
- 141
- Unheated Upper Sq Ft
- 141
- Fireplace Features
- Gas
- Great Room
Dwelling And Structure
- Construction Type
- Site Built
Square Footage And Levels
- Levels
- One and One Half
- Above Grade Finished Area
- 2441
Parking And Garage
- Parking Features
- Driveway
- Attached Garage
- Garage Faces Side
Exterior Features
- Exterior Features
- In-Ground Irrigation
- Construction Materials
- Fiber Cement
- Stone
- Patio And Porch Features
- Covered
- Front Porch
- Rear Porch
Lot And Land
- Lot Features
- Cul-De-Sac
- Lot Size Acres
- 0.31
- Lot Size Units
- Acres
Basement And Foundation
- Foundation Details
- Crawl Space
Utilities
- Sewer
- Public Sewer
- Utilities
- Natural Gas
- Water Source
- City
Financial Information
- City Taxes Paid To
- Salisbury
- Hoa Dues
- Mandatory
Zoning And Restrictions
- Zoning
- G R6
- Subject To Ccrs
- Yes
- Restrictions
- Architectural Review
Listed by Rodney Queen (704-239-3617) · Lantern Realty & Development LLC (704-502-8383)
Location
- Address
- 3218 Player Court
- City
- Salisbury, NC 28144
- Community
- The Crescent

Details provided by CANOPYMLS as Distributed by MLS Grid and may not match the public record.
IDX information is provided exclusively for consumers’ personal, non-commercial use only; it may not be used for any purpose other than to identify prospective properties consumers may be interested in purchasing. Data is deemed reliable but is not guaranteed accurate by the MLS GRID. Use of this site may be subject to an end user license agreement.
Based on information submitted to the MLS GRID as of Aug 3, 2026. All data is obtained from various sources and may not have been verified by broker or MLS GRID. Supplied Open House Information is subject to change without notice. All information should be independently reviewed and verified for accuracy. Properties may or may not be listed by the office/agent presenting the information.
Some IDX listings have been excluded from this website.
Any use by you of search facilities of data on the site, other than by a consumer looking to purchase real estate, is prohibited.
DMCA Notice: Palmetto Park Realty respects the intellectual property rights of others. If you believe that your work has been copied in a way that constitutes copyright infringement, please provide our designated agent with written notice containing the following information: (1) identification of the copyrighted work claimed to have been infringed; (2) identification of the material that is claimed to be infringing; (3) your contact information; (4) a statement that you have a good faith belief that use of the material is not authorized; and (5) a statement that the information in the notification is accurate and you are authorized to act on behalf of the copyright owner.
Please send DMCA notices to: hello@palmettopark.com