711 Barnes Road
Seneca, SC 29672
Est. $3,045/mo20% down · 7.125% · 30-yrAdjust
- P&I$2,452
- Taxes$441
- Insurance$152
- PMI$0
- HOA$0
Principal, interest, property tax, insurance & HOA. Estimate only — not a loan offer.
$128/Sq Ft
3 bd · 2 ba · 3,547 sqft · $128/sqft
Waterfront
About This Home
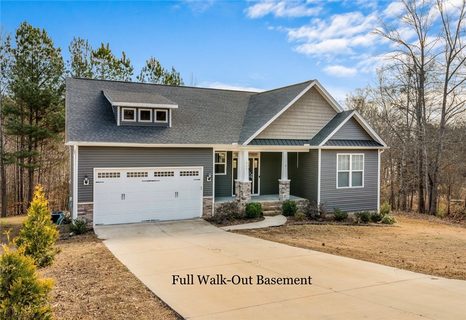
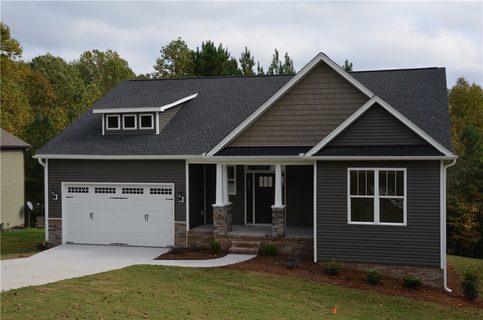
Comfortable, affordable, and set on a full acre at the end of a dead-end road in Seneca. This six-year-old SK Builders home has 3 bedrooms and 2 baths on the main level, plus a 440 square foot garage and a walkout basement with real potential.
The main level is open and easy to live in. Hardwood floors run through the family room, which is anchored by a floor-to-ceiling stone fireplace. The kitchen has granite countertops, a large island, and barely used appliances. You’ll get seasonal Lake Keowee views from the living room, the kitchen, and the screened porch, with the best views in fall and winter. The foliage fills in during late spring and summer. The owner’s suite has a double vanity, a walk-in shower, a soaking garden tub, and a walk-in closet.
Out back, the screened porch overlooks a saltwater pool added in 2025 and more than 1,000 square feet of patio. It’s an easy place to entertain.
Downstairs, the heavy lifting is done. The stairwell and lower level are partially finished, with power and water already in place. Heating and cooling are not installed, and a mini split would be a simple way to finish the space later. The living area is close in size to the one upstairs. One room could serve as a bedroom with views of the pool and lake. Another is ideal for a gym, man cave, or theater room. There’s also a half bath and a couple of rooms for comfortable storage.
You’re about 10 minutes from everything Seneca has to offer, close to several public boat landings on Lake Keowee, and roughly 15-20 minutes to Clemson. A pre-listing home inspection is on file and available to showing agents, along with the items the seller is addressing. Come see what a little effort and money can do with the basement.
Property history
-
Nov 18, 2026Went pending $455,000 PendingActive -> Pending
-
Nov 9, 2026Status changed to Off Market $499,000 Off MarketActive -> Off Market
-
Nov 9, 2026Listed for sale $455,000 PendingListed 10 Days
Show 9 more Show less
-
Oct 22, 2026Price reduced $499,000 ActiveWas $524,900
-
Oct 22, 2026Price reduced $499,000 Off MarketWas $524,900
-
Aug 24, 2026Price reduced $524,900 ActiveWas $530,000
-
Aug 1, 2026Previously listed $499,000 Off Market
-
Apr 18, 2024Sold $430,000 ClosedListed $442,500 · Jan 10, 2024 99 days on market
-
Mar 11, 2024Price reduced $442,500 ClosedWas $445,000
-
Jan 10, 2024Previously listed $442,500 Closed
-
Nov 20, 2020Sold $294,900 ClosedListed $294,900 · Oct 16, 2020 35 days on market
-
Oct 16, 2020Previously listed $294,900 Closed


Property Details
Overview
- Age
- 6-10 Years
- View
- Water
- Style
- Craftsman
- Levels
- One
- Security
- SmokeDetectors
Interior Features
- Flooring
- Carpet
- Concrete
- CeramicTile
- Hardwood
- Appliances
- Dishwasher
- ElectricOven
- ElectricRange
- GasWaterHeater
- Microwave
- Refrigerator
- Room Types
- BreakfastRoomNook
- Laundry
- LivingRoom
- Other
- Recreation
- Workshop
- Interior Features
- TrayCeilings
- CeilingFans
- CathedralCeilings
- DualSinks
- Fireplace
- GraniteCounters
- GardenTubRomanTub
- HighCeilings
- BathInPrimaryBedroom
- MainLevelPrimary
- PullDownAtticStairs
- SmoothCeilings
- SeparateShower
- CableTv
- VaultedCeilings
- WalkInClosets
- WalkInShower
- BreakfastArea
- Workshop
Parking And Garage
- Garage Spaces
- 2
- Parking Features
- Attached
- Garage
- Driveway
- GarageDoorOpener
Exterior Features
- Roof
- Architectural
- Shingle
- Foundation
- Basement
- Patio Porch
- FrontPorch
- Patio
- Porch
- Screened
- Construction
- Stone
- VinylSiding
- Exterior Features
- Pool
- Porch
- Patio
Lot And Land
- Lot Features
- GentleSloping
- OutsideCityLimits
- Subdivision
- Sloped
- Trees
- Views
- InteriorLot
- Lot Size Acres
- 1.03
Systems And Utilities
- Sewer
- SepticTank
- Cooling
- CentralAir
- ForcedAir
- Heating
- HeatPump
- NaturalGas
- Utilities
- ElectricityAvailable
- NaturalGasAvailable
- SepticAvailable
- WaterAvailable
- CableAvailable
- Water Source
- Public
Tax Information
- Tax Year
- 2025
- Annual Tax
- 5288
- Parcel Number
- 193-00-03-056
Community And Hoa
- Community Features
- ShortTermRentalAllowed
- Lake
Listing Information
- Mls Number
- 20309223
Listed by Robert Whitesides of Agent Group Realty
Location
- Address
- 711 Barnes Road
- City
- Seneca, SC 29672
- Community
- Wilsons Estate
Schools
- Elementary
- Keowee Elem
- Middle
- Seneca Middle
- High
- Seneca High
School assignments may change. Contact the school district to confirm.
This information is deemed reliable, but not guaranteed. Neither, the Western Upstate Association of REALTORS®, Inc. or Western Upstate Multiple Listing Service of South Carolina Inc., nor the listing broker, nor their agents or subagents are responsible for the accuracy of the information. The buyer is responsible for verifying all information. This information is provided by the Western Upstate Association of REALTORS®, Inc. and Western Upstate Multiple Listing Service of South Carolina, Inc. for use by its members and is not intended for the use for any other purpose. Information is provided for consumers’ personal, non-commercial use, and may not be used for any purpose other than the identification of potential properties for purchase. The data relating to real estate for sale on this Web site comes in part from the Broker Reciprocity Program of the Western Upstate Association of REALTORS®, Inc. and the Western Upstate Multiple Listing Service, Inc.