4531 Splash Trail
Sherrills Ford, NC 28673
Est. $10,721/mo20% down · 6.5% · 30-yrAdjust
- P&I$8,849
- Taxes$1,094
- Insurance$583
- PMI$0
- HOA$195
Principal, interest, property tax, insurance & HOA. Estimate only — not a loan offer.
$316/Sq Ft
4 bd · 3 ba · 5,535 sqft · $316/sqft
Waterfront
HOA & Association
About This Home
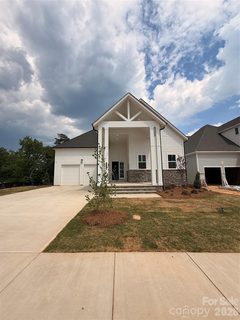
New construction without the wait. Luxury living meets the relaxed Lake Norman lifestyle in Lakeside Pointe. Built in 2026, this impressive 4-bedroom, 3-full and 3-half-bath home offers 5,535 square feet of thoughtfully designed living space, an oversized 2-car garage, multiple outdoor living areas, and exceptional flexibility for everyday life, entertaining, and multigenerational living.
Designed to make the most of its lakeside setting, the home features two private primary suites, including a main-level retreat and a second upper-level suite. Additional bedrooms and an airy loft provide plenty of room for guests, a home office, or a comfortable lounge. Step outside to a covered balcony facing the water, enjoy the side patio just off the main-level dining area, or unwind on the covered patio accessible from the finished walk-out basement.
The lower level offers even more space to make your own, whether you envision a private theater, game room, fitness and wellness retreat, or sophisticated entertaining lounge. Rough-in plumbing is already in place for a future wet bar, and there is tons of storage. The home is also pre-wired for in-ceiling speakers in the main-level lanai, family room, kitchen, basement, and recreation room, while a security system adds another layer of convenience, plus a 220v in the garage for EV charging.
Here, Lake Norman is more than the view. It becomes part of everyday life. Launch a kayak or paddleboard from the homesite, then trade the paddle for the boat when the mood strikes.
Your personal deeded boat slip is just a short walk or golf cart ride away, making spontaneous afternoons on the water remarkably easy. The lifestyle continues throughout Lakeside Pointe with The Beacon Club private clubhouse, waterfront pool terrace, fitness center, fire pit, walking and biking paths, and spaces designed for gathering, relaxing, and enjoying the lake. From morning coffee overlooking the water to sunset boat rides and weekends by the pool, 4531 Splash Trail offers the opportunity to enjoy a new-construction Lake Norman home without waiting to build.
Preferred lender incentive available of 1% of the purchase price or $5,000 toward an interest-rate buy-down or closing costs.
Property history
-
Sep 3, 2026Back on market $1,750,000 ActiveComing Soon -> Active
-
Sep 3, 2026Listed for sale $1,750,000 Active18 days on market
-
Jul 3, 2026Previously listed $1,577,292 Closed
-
Jul 3, 2026Sold $1,577,292 ClosedListed $1,577,292 · Jul 3, 2026 0 days on market
Property Details
Interior Details
- Heating
- Forced Air
- Flooring
- Tile
- Vinyl
- Room Count
- 17
- Garage Sq Ft
- 536
- Half Bathrooms
- 3
- Total Bathrooms
- 6
- Laundry Features
- Inside
- Laundry Room
- Main Level
- Sink
- Main Level Sq Ft
- 2303
- Basement Bedrooms
- 0
- Interior Features
- Attic Walk In
- Garden Tub
- Kitchen Island
- Pantry
- Storage
- Walk-In Closet(s)
- Walk-In Pantry
- Main Level Garage
- Yes
- Security Features
- Security System
- Smoke Detector(s)
- Upper Level Sq Ft
- 1772
- Basement Full Baths
- 0
- Basement Half Baths
- 1
- Main Level Bedrooms
- 1
- Upper Level Bedrooms
- 3
- Main Level Full Baths
- 1
- Main Level Half Baths
- 1
- Upper Level Full Baths
- 2
- Upper Level Half Baths
- 1
Dwelling And Structure
- Construction Type
- Site Built
Square Footage And Levels
- Levels
- Two
- Above Grade Finished Area
- 4075
- Below Grade Finished Area
- 1460
Parking And Garage
- Parking Features
- Driveway
- Attached Garage
- Garage Faces Front
Exterior Features
- Roof
- Composition
- Construction Materials
- Hardboard Siding
- Stone
- Patio And Porch Features
- Covered
- Deck
- Front Porch
- Patio
- Porch
- Rear Porch
- Side Porch
Lot And Land
- Lot Features
- Level
- Wooded
- Views
- Waterfront
- Lot Size Acres
- 0.2
- Lot Size Units
- Acres
- Lot Size Dimensions
- 65 x 130 x 65 x 130
Basement And Foundation
- Basement
- Exterior Entry
- Finished
- Interior Entry
- Storage Space
- Walk-Out Access
- Foundation Details
- Basement
Waterfront And View
- View
- Water
- Year Round
- Waterfront Features
- Boat Slip (Deed)
- Boat Slip (Deed) (Off Site)
- Paddlesport Launch Site
- Pier - Community
- Other - See Remarks
Utilities
- Sewer
- Public Sewer
- Utilities
- Electricity Connected
- Water Source
- City
Financial Information
- Hoa Dues
- Mandatory
- City Taxes Paid To
- No City Taxes Paid
Zoning And Restrictions
- Zoning
- PD-CD
- Subject To Ccrs
- Yes
Listed by Nicole Leininger (704-450-6280) · Ivester Jackson Christie's (980-435-5169)
Location
- Address
- 4531 Splash Trail
- City
- Sherrills Ford, NC 28673
- Community
- Lakeside Pointe
Schools
- Elementary
- Sherrills Ford
- Middle
- Mill Creek
- High
- Bandys
School assignments may change. Contact the school district to confirm.

Details provided by CANOPYMLS as Distributed by MLS Grid and may not match the public record.
IDX information is provided exclusively for consumers’ personal, non-commercial use only; it may not be used for any purpose other than to identify prospective properties consumers may be interested in purchasing. Data is deemed reliable but is not guaranteed accurate by the MLS GRID. Use of this site may be subject to an end user license agreement.
Based on information submitted to the MLS GRID as of Sep 20, 2026. All data is obtained from various sources and may not have been verified by broker or MLS GRID. Supplied Open House Information is subject to change without notice. All information should be independently reviewed and verified for accuracy. Properties may or may not be listed by the office/agent presenting the information.
Some IDX listings have been excluded from this website.
Any use by you of search facilities of data on the site, other than by a consumer looking to purchase real estate, is prohibited.
DMCA Notice: Palmetto Park Realty respects the intellectual property rights of others. If you believe that your work has been copied in a way that constitutes copyright infringement, please provide our designated agent with written notice containing the following information: (1) identification of the copyrighted work claimed to have been infringed; (2) identification of the material that is claimed to be infringing; (3) your contact information; (4) a statement that you have a good faith belief that use of the material is not authorized; and (5) a statement that the information in the notification is accurate and you are authorized to act on behalf of the copyright owner.
Please send DMCA notices to: hello@palmettopark.com