8914 Linden Grove Court
Sherrills Ford, NC 28673
Est. $11,564/mo20% down · 7.125% · 30-yrAdjust
- P&I$9,696
- Taxes$1,124
- Insurance$600
- PMI$0
- HOA$144
Principal, interest, property tax, insurance & HOA. Estimate only — not a loan offer.
$378/Sq Ft
4 bd · 5 ba · 4,758 sqft · $378/sqft
Waterfront
HOA & Association
About This Home
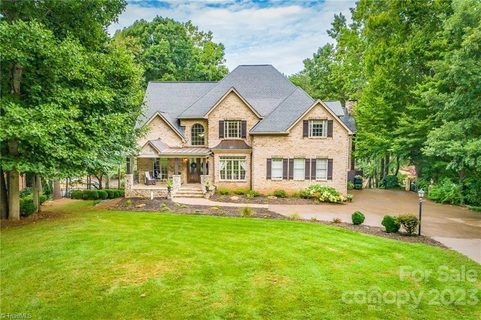
Sunrises on the front porch. Sunsets over the dock. Welcome to waterfront living in Northview Harbour, where this beautifully updated four-bedroom, five-bath brick home combines an exceptional Lake Norman lifestyle with extensive recent improvements. From the renovated kitchen and primary bath to the newer roof, premium windows, and exterior doors, much of the work has already been done—leaving more time to enjoy the lake, complete with a covered dock, two boat lifts, and a Jet Ski port.
Begin your day on the covered front porch, then make your way to the water. Three rear outdoor spaces offer distinct places to gather, including a concrete kitchen walkout deck ideal for outdoor dining and two composite decks by the lake. A backyard putting green, lakeside fire pit, and patio provide even more ways to enjoy time together, while mature trees, stone pathways, and landscape lighting create an inviting setting into the evening.
The covered dock features composite decking, upgraded electrical service, two boat lifts serviced in 2025, and a Jet Ski port. With lift accommodations for tritoon and V-hull boats, this waterfront setup is ready for days on the lake and sunset gatherings back at home.
Inside, three gas fireplaces create warm, welcoming places to gather throughout the year. The updated kitchen features new countertops, flooring, and appliances, plus an expanded pantry. The refreshed primary bathroom includes an upgraded tub and shower and new flooring. Fresh paint and new lighting throughout complement the improvements, while updated basement flooring and a finished gym area provide space for recreation and workouts. Four bedrooms and an additional flex room offer room for overnight guests, a home office, and everyday living.
The extensive improvements continue with a roof replaced in 2023; premium, high-efficiency windows and exterior doors with double-pane glass installed in 2024; an AC unit replaced in 2025; and an 80-gallon Bradford White AeroTherm hybrid heat-pump water heater installed in 2026. An EV charger and expanded driveway add everyday convenience.
With major updates already complete and plenty of room to gather, this home is ready for days on the lake, evenings by the fire, and time well spent with family and friends.
Property history
-
Nov 12, 2026Listed for sale $1,799,000 ActiveListed 5 Days
-
May 31, 2024Sold $1,280,000 ClosedListed $1,339,000 · May 23, 2023 374 days on market
-
Apr 5, 2024Price reduced $1,339,000 ClosedWas $1,349,000

Show 1 more Show less
-
May 23, 2023Previously listed $1,339,000 Closed
Property Details
Interior Details
- Heating
- Heat Pump
- Flooring
- Tile
- Vinyl
- Wood
- Exclusions
- Mounted gym equipment
- Starlink satellite dish
- stereo equipment
- mounted speakers
- outdoor dock fan
- Room Count
- 18
- Door Features
- French Doors
- Insulated Door(s)
- Half Bathrooms
- 0
- Total Bathrooms
- 5
- Window Features
- Insulated Window(s)
- Laundry Features
- Laundry Room
- Upper Level
- Main Level Sq Ft
- 1654
- Main Level Garage
- Yes
- Security Features
- Carbon Monoxide Detector(s)
- Radon Mitigation System
- Smoke Detector(s)
- Upper Level Sq Ft
- 1683
- Fireplace Features
- Family Room
- Fire Pit
- Living Room
- Basement Full Baths
- 1
- Main Level Bedrooms
- 1
- Upper Level Bedrooms
- 3
- Main Level Full Baths
- 1
- Main Level Half Baths
- 0
- Upper Level Full Baths
- 3
- Upper Level Half Baths
- 0
Dwelling And Structure
- Construction Type
- Site Built
- Architectural Style
- Traditional
Square Footage And Levels
- Levels
- Two
- Above Grade Finished Area
- 3337
- Below Grade Finished Area
- 1421
Parking And Garage
- Parking Features
- Driveway
- Attached Garage
- Garage Faces Side
Exterior Features
- Roof
- Architectural Shingle
- Exterior Features
- Fire Pit
- Dock - Floating
- In-Ground Irrigation
- Construction Materials
- Brick Full
- Patio And Porch Features
- Balcony
- Deck
- Front Porch
Lot And Land
- Lot Features
- Cul-De-Sac
- Private
- Wooded
- Waterfront
- Lot Size Acres
- 0.86
- Lot Size Units
- Acres
Basement And Foundation
- Basement
- Daylight
- Finished
- Foundation Details
- Basement
Waterfront And View
- View
- Water
- Year Round
- Waterfront Features
- Boat Lift
- Covered structure
- Dock
- Personal Watercraft Lift
Utilities
- Sewer
- Septic Installed
- Utilities
- Cable Available
- Propane
- Satellite Internet Available
- Water Source
- City
Financial Information
- Hoa Dues
- Mandatory
- City Taxes Paid To
- No City Taxes Paid
Zoning And Restrictions
- Zoning
- R-30
- Restrictions
- Architectural Review
- Deed
- Subject To Ccrs
- Yes
- Restrictions Description
- Northview Harbour Covenants
- Conditions and Restrictions
Listed by Danica Martens (909-681-2284) · EXP Realty LLC Mooresville (336-398-3824)
Location
- Address
- 8914 Linden Grove Court
- City
- Sherrills Ford, NC 28673
- Community
- Northview Harbour
Schools
- Elementary
- Sherrills Ford
- Middle
- Mill Creek
- High
- Bandys
School assignments may change. Contact the school district to confirm.

Details provided by CANOPYMLS as Distributed by MLS Grid and may not match the public record.
IDX information is provided exclusively for consumers’ personal, non-commercial use only; it may not be used for any purpose other than to identify prospective properties consumers may be interested in purchasing. Data is deemed reliable but is not guaranteed accurate by the MLS GRID. Use of this site may be subject to an end user license agreement.
Based on information submitted to the MLS GRID as of Nov 18, 2026. All data is obtained from various sources and may not have been verified by broker or MLS GRID. Supplied Open House Information is subject to change without notice. All information should be independently reviewed and verified for accuracy. Properties may or may not be listed by the office/agent presenting the information.
Some IDX listings have been excluded from this website.
Any use by you of search facilities of data on the site, other than by a consumer looking to purchase real estate, is prohibited.
DMCA Notice: Palmetto Park Realty respects the intellectual property rights of others. If you believe that your work has been copied in a way that constitutes copyright infringement, please provide our designated agent with written notice containing the following information: (1) identification of the copyrighted work claimed to have been infringed; (2) identification of the material that is claimed to be infringing; (3) your contact information; (4) a statement that you have a good faith belief that use of the material is not authorized; and (5) a statement that the information in the notification is accurate and you are authorized to act on behalf of the copyright owner.
Please send DMCA notices to: hello@palmettopark.com