1 Garfield Lane
Simpsonville, SC 29681
Est. $2,133/mo20% down · 6.5% · 30-yrAdjust
- P&I$1,845
- Taxes$131
- Insurance$122
- PMI$0
- HOA$35
Principal, interest, property tax, insurance & HOA. Estimate only — not a loan offer.
$166/Sq Ft
4 bd · 2.5 ba · 2,198 sqft · $166/sqft
HOA & Association
- Pool
- By-Laws
- Restrictive Covenants
About This Home
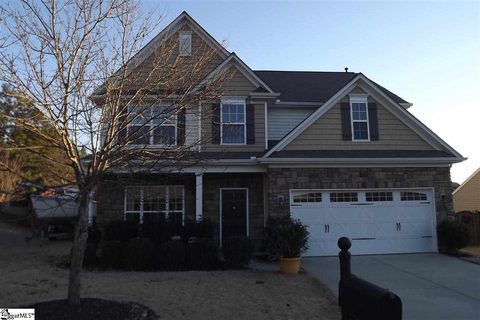
This move-in-ready home offers a welcoming layout for comfortable living and entertaining. The front porch opens to a two-story foyer, with a formal dining room on the left. Down the hall, an ample great room features a cozy fireplace and an open floor plan.
Sliding glass doors connect the bright breakfast area to a screened porch, creating a seamless transition between indoor and outdoor living. The kitchen includes black appliances, under-cabinet lighting, and an extended granite countertop with seating for five. A first-floor office with French doors and abundant windows provides a bright, private workspace.
Tile and hardwood floors and 9-foot ceilings enhance the main level. Upstairs, the primary suite, three additional bedrooms, and laundry room are conveniently grouped together. The primary suite features an enormous bathroom with a separate shower, double vanity, and large walk-in closet.
Set on a corner lot with an expansive 6-foot-fenced backyard, the home is conveniently located to Doctors, Hospitals, Eateries Downtown Simpsonville with lots of entertainment options to include the Swamp Rabbot Trail. Recent Improvements and Maintenance Comfort and Major Systems • Air-conditioning fan motor replaced — August 5, 2025 • Air-conditioning system cleaned — July 31, 2026 • Downstairs toilet replaced within the past five years Kitchen and Dining • Granite kitchen countertops with a 25-year sealer and stainless-steel sink installed — June 2026 • Bar-area countertop extended by 12 inches for more comfortable dining and serving • Dishwasher replaced — July 2026 Lighting and Interior Finishes • New ceiling light fixtures and fans with remotes installed in three bedrooms — August 2026 • Light fixtures updated in one bedroom, the dining room, breakfast room, and above the kitchen sink — June 2026 • Most light fixtures fitted with three-setting LED bulbs — August 2026 • Carpets professionally cleaned — August 2026 • Most walls and trim freshly painted — July–August 2026 Exterior and Porch • Screened porch rescreened — August 2026 • Home pressure-washed — April 2026 • Roof replaced with architectural shingles by P. H.
Campbell — May 2026 Bathroom Updates • New showerheads installed in both upstairs bathrooms — August 30, 2026 • New toilet seat installed in the guest bathroom — July 2026 • New sink faucets installed in the primary bathroom — August 2026 Termite Service Nukem Termite Service has treated the property since June 12, 2020. The new owners may choose to accept the existing contract, potentially saving a substantial amount.
Property history
-
Sep 5, 2026Listed for sale $364,888 Active15 days on market
-
May 22, 2015Sold $178,000 ClosedListed $179,999 · Dec 13, 2014 159 days on market
-
Dec 13, 2014Previously listed $179,999 Closed
Property Details
Property Overview
- County
- Greenville
- Levels
- Two
- Architectural Style
- Traditional
Interior Details
- Flooring
- Carpet
- Ceramic Tile
- Wood
- Vinyl
- Appliances
- Dishwasher
- Disposal
- Free-Standing Electric Range
- Range
- Microwave
- Gas Water Heater
- Tankless Water Heater
- Laundry Features
- 2nd Floor
- Walk-in
- Electric Dryer Hookup
- Washer Hookup
- Laundry Room
- Interior Features
- 2 Story Foyer
- High Ceilings
- Ceiling Fan(s)
- Vaulted Ceiling(s)
- Ceiling Smooth
- Granite Counters
- Countertops-Solid Surface
- Open Floorplan
- Pantry
- Fireplace Features
- Gas Log
Parking And Garage
- Garage Spaces
- 2
- Parking Features
- Attached
- Concrete
- Key Pad Entry
Exterior Features
- Roof
- Architectural
- Driveway
- Attached
- Concrete
- Key Pad Entry
- Foundation
- Slab
- Patio Porch
- Screened
- Front Porch
- Construction
- Stone
- Vinyl Siding
Lot And Land
- Lot Features
- 1/2 Acre or Less
- Corner Lot
- Sloped
- Few Trees
- Lot Size Acres
- 0.28
Utilities And Systems
- Sewer
- Public Sewer
- Cooling
- Central Air
- Electric
- Heating
- Forced Air
- Natural Gas
- Utilities
- Underground Utilities
- Cable Available
- Water Source
- Public
Tax Information
- Annual Tax
- 1684
Community
- Community Features
- Common Areas
- Pool
Primary Suite
- Features
- Double Sink
- Full Bath
- Shower-Separate
- Tub-Garden
- Tub-Separate
- Walk-in Closet
Listed by Victoria M Cottle of Western Upstate Keller William
Location
- Address
- 1 Garfield Lane
- City
- Simpsonville, SC 29681
- Community
- Bryson Meadows
- County
- Greenville
Schools
- Elementary
- Bryson
- Middle
- Bryson
- High
- Hillcrest
School assignments may change. Contact the school district to confirm.
The information is being provided by Greater Greenville MLS. Information deemed reliable but not guaranteed. Information is provided for consumers’ personal, non-commercial use, and may not be used for any purpose other than the identification of potential properties for purchase. Copyright 2026 Greater Greenville MLS. All Rights Reserved.