10 Noble Oaks Lane
Simpsonville, SC 29681
Est. $3,497/mo20% down · 7.125% · 30-yrAdjust
- P&I$3,099
- Taxes$161
- Insurance$192
- PMI$0
- HOA$45
Principal, interest, property tax, insurance & HOA. Estimate only — not a loan offer.
$177/Sq Ft
5 bd · 2.5 ba · 3,250 sqft · $177/sqft
HOA & Association
- By-Laws
- Restrictive Covenants
About This Home
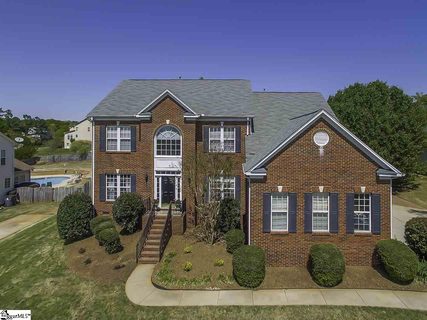
Welcome to 10 Noble Oaks Ln, nestled on a quiet cul-de-sac in the heart of Simpsonville's Carson’s Pond community. This beautifully remodeled 5-bedroom, 2.5-bathroom home offers over 3,200 sq ft of thoughtfully designed living space on large .
57 acre lot, just steps from scenic walking paths, open green space, and a serene pond. Inside, you’ll find a spacious open-concept layout with luxury vinyl flooring throughout the main and upper levels. The chef’s kitchen has granite countertops, an island, freshly painted cabinetry with new hardware, and ceramic tile flooring—perfect for everyday living and entertaining.
The main level also includes a large sunroom, a family room with marble gas fireplace, a home office, and a refreshed half bath. Upstairs, the primary suite offers a spa-inspired retreat with a garden tub, walk-in shower, new double vanity counter tops, freshly painted cabinets, and updated fixtures. Four additional rooms provide flexible space for bedrooms, a home gym, game room, or office.
Outdoor living is just as impressive—relax in the screened-in porch with ceramic tile and aluminum framing, or enjoy gatherings on the 300 sqft composite deck overlooking a private, fenced backyard with lush landscaping, mature trees, and a new storage shed. Additional features include a 3-car attached garage, modern ceiling fans and lighting, new interior doors with brushed aluminum hardware, and upgraded drainage with added gutters and leaf guards. Conveniently located near Five Forks shopping, dining, and top-rated schools—this home has it all!
Schedule your showing today.
Property history
-
Nov 16, 2026Listed for sale $575,000 ActiveTotal est. Days on Market: 26
-
Nov 16, 2026Status changed to Off Market $625,000 Off MarketActive -> Off Market
-
Oct 24, 2026Previously listed $625,000 Off Market
Show 2 more Show less
-
Jan 18, 2019Sold $320,000 ClosedListed $329,900 · Apr 22, 2018 270 days on market
-
Apr 22, 2018Previously listed $329,900 Closed

Property Details
Property Overview
- County
- Greenville
- Levels
- Two
- Architectural Style
- Traditional
Interior Details
- Flooring
- Ceramic Tile
- Luxury Vinyl
- Appliances
- Dishwasher
- Disposal
- Dryer
- Microwave
- Gas Oven
- Refrigerator
- Washer
- Gas Water Heater
- Laundry Features
- Walk-in
- Laundry Room
- Interior Features
- High Ceilings
- Vaulted Ceiling(s)
- Ceiling Fan(s)
- Ceiling Smooth
- Granite Counters
- Countertops-Other
- Open Floorplan
- Soaking Tub
- Walk-In Closet(s)
- Fireplace Features
- Gas Log
Parking And Garage
- Garage Spaces
- 3
- Parking Features
- Attached
- Paved
- Side/Rear Entry
Exterior Features
- Roof
- Architectural
- Composition
- Driveway
- Attached
- Paved
- Side/Rear Entry
- Foundation
- Crawl Space
- Patio Porch
- Screened
- Deck
- Patio
- Construction
- Brick Veneer
- Vinyl Siding
Lot And Land
- Lot Features
- 1/2 - Acre
- Cul-De-Sac
- Few Trees
- Lot Size Acres
- 0.57
Utilities And Systems
- Sewer
- Public Sewer
- Cooling
- Central Air
- Electric
- Multi Units
- Heating
- Forced Air
- Multi-Units
- Natural Gas
- Utilities
- Cable Available
- Water Source
- Public
Tax Information
- Annual Tax
- 1936.53
Community
- Community Features
- Common Areas
- Neighborhood Lake/Pond
- Walking Trails
Primary Suite
- Features
- Double Sink
- Full Bath
- Primary on 2nd Lvl
- Shower-Separate
- Tub-Garden
Listed by Stacey Atkinson of Alliance Real Estate Services
Location
- Address
- 10 Noble Oaks Lane
- City
- Simpsonville, SC 29681
- Community
- Carsons Pond
- County
- Greenville
Schools
- Elementary
- Bells Crossing
- Middle
- Riverside
- High
- Mauldin
School assignments may change. Contact the school district to confirm.
The information is being provided by Greater Greenville MLS. Information deemed reliable but not guaranteed. Information is provided for consumers’ personal, non-commercial use, and may not be used for any purpose other than the identification of potential properties for purchase. Copyright 2026 Greater Greenville MLS. All Rights Reserved.