106 Caitlin Court
Simpsonville, SC 29680
Est. $3,309/mo — See my rate
$174/Sq Ft
4 bd · 3 ba · 3,242 sqft · $174/sqft
HOA & Association
- Common Area
- Pool
- Street Lights
About This Home
Welcome to 106 Caitlin Court, located in the popular Verdmont community. This beautifully updated 4-bedroom, 3.5-bath home offers the perfect combination of modern style, thoughtful improvements, and exceptional neighborhood amenities.
Extensive updates have been completed, making this home truly move-in ready. Recent improvements include quartz countertops, fresh interior paint throughout, conversion from an electric range to a gas cooktop with a vented hood, a new roof, tankless water heater, and a professionally installed drainage system. The primary suite is conveniently located on the main level and features a newly tiled walk-in shower with glass enclosure.
Just off the foyer, a versatile flex room provides the perfect space for a home office, library, formal living room, or playroom. The updated kitchen offers abundant workspace, upgraded finishes, and a newly added walk-in pantry with pocket doors for added functionality. The spacious living room flows seamlessly to a screened porch overlooking the fenced backyard, creating an ideal setting for entertaining or relaxing outdoors.
Additional conveniences on the main level include a laundry room with utility sink and a two-car garage. Upstairs, you'll find three generously sized bedrooms, two full bathrooms, a large flex room, and ample storage space to accommodate a variety of needs. Beyond the home, Verdmont offers an unmatched lifestyle with resort-style amenities including a community pool, fishing pond, playground, and green space for gathering and recreation.
Residents enjoy a vibrant calendar of neighborhood events throughout the year, including holiday celebrations, parades, and the popular Music in the Park gatherings monthly during Spring and Fall. Ideally located near shopping, dining, and I-385, this exceptional property offers the perfect blend of comfort, convenience, and community.
Property Details
Property Overview
- County
- Greenville
- Levels
- Two
- Subdivision
- Other
- Approximate Age
- 11-20
- School District
- 9 (Greer)
- Architectural Style
- Traditional
- Main Level Bedrooms
- 1
- Main Level Bathrooms
- 1
Interior Details
- Flooring
- Carpet
- Ceramic Tile
- Hardwood
- Appliances
- Gas Cooktop
- Dishwasher
- Disposal
- Convection Oven
- Range Hood
- Specialty Rooms
- Bonus
- Breakfast Area
- Main Fl Master Bedroom
- Office/Study
- Window Features
- Tilt-Out
- Window Treatments
- Laundry Features
- 1st Floor
- Electric Dryer Hookup
- Sink
- Walk-In
- Washer Hookup
- Total Fireplaces
- 1
- Interior Features
- Ceiling Fan(s)
- Fireplace
- Walk-In Closet(s)
- Ceiling - Smooth
- Solid Surface Counters
- Walk-In Pantry
- Fireplace Features
- Gas Log
Parking And Garage
- Parking Type
- Attached Garage
- Garage Spaces
- 2
- Parking Features
- Attached
- 2 Car Attached
- Garage
Exterior Features
- Roof
- Architectural
- Storage
- Attic
- Garage
- Driveway
- Paved-Concrete
- Exterior Features
- Sprinkler System
- Foundation Details
- Crawl Space
- Construction Materials
- Brick Veneer
- HardiPlank Type
- Patio And Porch Features
- Porch
- Covered Patio
Lot And Land
- Lot Features
- Level
- Underground Utilities
- Lot Dimensions
- 51x120x43x121
- Lot Size Acres
- 0.13
Utilities And Systems
- Sewer
- Public Sewer
- Cooling
- Central Air
- Heating
- Forced Air
- Gas Company
- PNG
- Cooling Fuel
- Electricity
- Heating Fuel
- Gas - Natural
- Water Heater
- Gas
- Tankless
- Water Source
- Public
- Water Company
- Greenville
- Garbage Pickup
- Private
- Electric Company
- Duke
Basement
- Rooms Below Grade
- 0
- Finished Sq Ft Below Grade
- 0
Security
- Security Features
- Smoke Detector(s)
Community
- Community Features
- Common Areas
- Playground
- Pool
- Sidewalks
- Lake
Primary Suite
- Features
- Bath - Full
- Double Vanity
- Multiple Closets
- Owner on Main Level
- Shower-Separate
- Tub-Garden
- Tub-Separate
- Walk-in Closet
Listed by Katie Jordan of Coldwell Banker Caine Real Est
Location
- Address
- 106 Caitlin Court
- City
- Simpsonville, SC 29680
- Community
- Verdmont
- County
- Greenville
Schools
- Elementary
- Fork Shoals
- Middle
- Woodmont
- High
- Woodmont
School assignments may change. Contact the school district to confirm.
SPMLS information is provided exclusively for consumers’ personal, non-commercial use. It may not be used for any purpose other than to identify prospective properties consumers may be interested in purchasing. The data is deemed reliable but is not guaranteed accurate by the MLS.
Free account needed — create one to continue viewing homes.
Members see everything — free👋 Still browsing Verdmont?
See everything on 106 Caitlin Court
Full photos, price history, and every active & pending home in Verdmont with a free account.
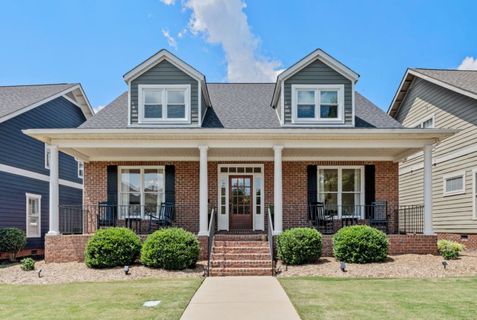 1 / 32
- ✓ Full price & tax history for this home
- ✓ Every active & pending Verdmont listing
- ✓ Price-drop & new-listing alerts — you control them
Palmetto Park Realty Team
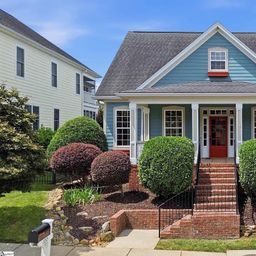 $595K
$595K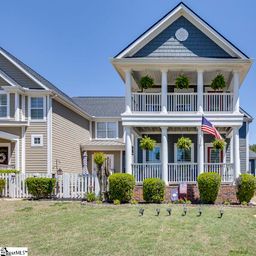 $475K
$475K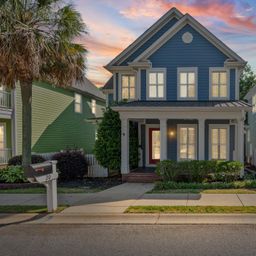 $450K
$450K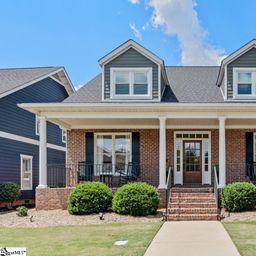 $565K
$565KCheck your messages
Enter your 6-digit code
We sent a code to .
You're in — want text alerts too?
Verify your number and we'll text you price drops and new Verdmont listings. 1–2 texts a month, stop anytime.
You're in
Enjoy full access to 106 Caitlin Court and every home on Palmetto Park.