120 Winespring Place
Simpsonville, SC 29681
Est. $2,910/mo20% down · 6.5% · 30-yrAdjust
- P&I$2,528
- Taxes$179
- Insurance$167
- PMI$0
- HOA$36
Principal, interest, property tax, insurance & HOA. Estimate only — not a loan offer.
$123/Sq Ft
6 bd · 4 ba · 4,077 sqft · $123/sqft
HOA & Association
- Street Lights
About This Home
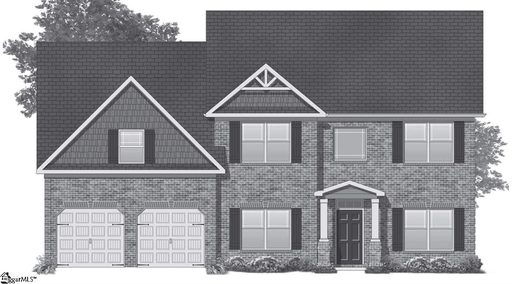
***Buyer Credit for Closing Costs, Rate Buy Down, Upgrades---call/text for details*** Welcome to this spacious finished basement home located within the city limits of Simpsonville, featuring 6 bedrooms, 4 full bathrooms, a swim spa, and exceptional convenience to I-385, shopping, dining, and downtown Simpsonville. The neighborhood also includes sidewalk connectivity to downtown Simpsonville, making it easy to enjoy local restaurants, events, and amenities.--- The main level features a flexible layout with a bedroom and full bathroom, ideal for a guest suite, office, or multi-generational living.
The kitchen includes granite countertops, tile backsplash, gas range, over-the-range microwave, and a functional flow into the main living areas. A deck off the great room extends the living space outdoors and overlooks the low-maintenance backyard. ---One of the home’s standout highlights is the 18-foot swim spa with heating and cooling temperature options, surrounded by a Composite deck for year-round enjoyment.
The fenced backyard is designed for easy upkeep and includes sidewalk access from the front driveway. The property line also extends beyond the fence, creating future potential for expanded outdoor use if desired. —Upstairs, the large primary suite provides a relaxing retreat with a sitting area, along with additional bedrooms that provide plenty of space for family, guests, or work-from-home needs.
The finished basement adds even more versatility with a bedroom, full bathroom, recreation area, media room, and a hidden room accessed by a bookshelf door—perfect for storage, hobbies, gaming, or a private getaway. —With its generous space, finished basement, unique features, and prime Simpsonville location, this home delivers comfort, convenience, and flexibility all in one. See Virtual 3D Tour!
Schedule your showing today!
Property history
-
Aug 24, 2026Status changed to Off Market $490,000 Off MarketActive -> Off Market
-
Aug 24, 2026Listed for sale $500,000 Active27 days on market
-
Jul 9, 2026Previously listed $490,000 Off Market
-
Jul 7, 2026Status changed to Off Market $494,900 Off MarketActive -> Off Market 2 MLS regions
-
Jun 30, 2026Price reduced $494,900 ActiveWas $509,000 2 MLS regions
-
Jun 4, 2026Price reduced $509,000 ActiveWas $529,000 2 MLS regions
-
May 12, 2026Price reduced $529,000 ActiveWas $540,000 2 MLS regions
-
May 1, 2026Previously listed $494,900 Off Market2 MLS regions
-
Mar 14, 2026Status changed to Off Market $249,900 Off MarketClosed -> Off Market
-
Sep 30, 2016Sold $255,000 Off MarketListed $249,900 · May 12, 2016 140 days on market
-
May 12, 2016Previously listed $249,900 Off Market
Property Details
Property Overview
- County
- Greenville
- Levels
- 2+Basement
- Architectural Style
- Traditional
- Craftsman
Interior Details
- Flooring
- Carpet
- Wood
- Vinyl
- Appliances
- Gas Cooktop
- Dishwasher
- Gas Oven
- Microwave
- Tankless Water Heater
- Laundry Features
- 2nd Floor
- Walk-in
- Laundry Room
- Interior Features
- 2 Story Foyer
- High Ceilings
- Vaulted Ceiling(s)
- Ceiling Smooth
- Granite Counters
- Open Floorplan
- Walk-In Closet(s)
Parking And Garage
- Garage Spaces
- 2
- Parking Features
- Attached
- Concrete
Exterior Features
- Roof
- Composition
- Driveway
- Attached
- Concrete
- Foundation
- Basement
- Patio Porch
- Deck
- Patio
- Front Porch
- Construction
- Brick Veneer
- Vinyl Siding
Lot And Land
- Lot Features
- 1/2 Acre or Less
- Sidewalk
- Sloped
- Wooded
- Lot Size Acres
- 0.22
Utilities And Systems
- Sewer
- Public Sewer
- Cooling
- Central Air
- Electric
- Multi Units
- Heating
- Forced Air
- Multi-Units
- Natural Gas
- Utilities
- Underground Utilities
- Water Source
- Public
Tax Information
- Annual Tax
- 2223.02
Basement
- Basement
- Finished
- Walk-Out Access
Community
- Community Features
- Common Areas
- Street Lights
- Sidewalks
Primary Suite
- Features
- Double Sink
- Full Bath
- Primary on 2nd Lvl
- Shower-Separate
- Tub-Garden
- Walk-in Closet
Listed by Jeremy T Russell of RE/MAX Reach
Location
- Address
- 120 Winespring Place
- City
- Simpsonville, SC 29681
- Community
- Shady Ford
- County
- Greenville
Schools
- Elementary
- Simpsonville
- Middle
- Hillcrest
- High
- Hillcrest
School assignments may change. Contact the school district to confirm.
The information is being provided by Greater Greenville MLS. Information deemed reliable but not guaranteed. Information is provided for consumers’ personal, non-commercial use, and may not be used for any purpose other than the identification of potential properties for purchase. Copyright 2026 Greater Greenville MLS. All Rights Reserved.