130 Moorish Circle
Simpsonville, SC 29681
Est. $2,743/mo20% down · 6.5% · 30-yrAdjust
- P&I$2,376
- Taxes$168
- Insurance$157
- PMI$0
- HOA$42
Principal, interest, property tax, insurance & HOA. Estimate only — not a loan offer.
$197/Sq Ft
3 bd · 3 ba · 2,385 sqft · $197/sqft
HOA & Association
- Street Lights
About This Home
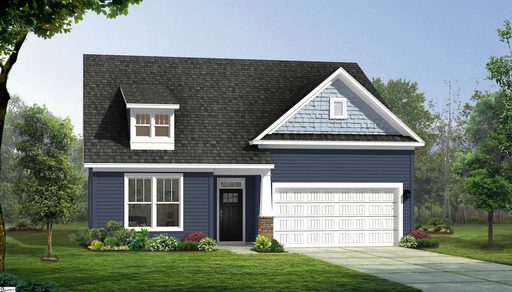
RATE REDUCTION available through preferred lender! One of the community’s best selling floor plans, move-in ready without the wait! If you’ve been considering new construction but don’t want to wait months for your home to be completed, this newer move in ready home provides the best of both worlds.
Transferrable warranties, beautiful features, and a home you can enjoy now! This thoughtfully designed Cooper floor plan combines style, functionality, and flexibility. Step inside an inviting open concept design; highlighted by a dramatic vaulted ceiling, creating an airy and spacious feel.
The heart of the home, chef’s kitchen flows seamlessly into the main living and entertainment areas accentuated by the ambiance of the stone raised hearth fireplace. Details continue with coffered formal dining ceilings and an elegant open rail staircase with wood treads, that add architectural character and style. The primary suite on the main level showcases a relaxing escape with a fully tiled primary shower, complete with a bench seat.
While this homes versatile upstairs space provides excellent guest suite potential and could serve as a home office, bonus room, or additional living area. Bedroom 3 gives plenty of space in a split plan situated from the rest with access to its own full bath. Outside, a fully fenced yard has already been completed to enjoy your privacy and convenience, perfect for relaxing, entertaining, pets or simply enjoying outdoors under your covered patio.
Situated in prime Simpsonville location within a desirable school district, this home includes easy access to major highways, making commuting throughout the upstate a breeze. Shopping, dining, entertainment, parks, and everyday conveniences are all just minutes away. Why wait for your new home to be built when the home you want is already here?!
Property history
-
Aug 28, 2026Listed for sale $469,900 Active23 days on market
-
Mar 21, 2025Sold $445,990 ClosedListed $445,990 · Nov 8, 2024 132 days on market
-
Nov 8, 2024Previously listed $445,990 Closed
Property Details
Property Overview
- County
- Greenville
- Levels
- Two
- Architectural Style
- Craftsman
Interior Details
- Flooring
- Carpet
- Ceramic Tile
- Luxury Vinyl
- Appliances
- Dishwasher
- Disposal
- Free-Standing Gas Range
- Microwave
- Gas Water Heater
- Laundry Features
- 1st Floor
- Walk-in
- Laundry Room
- Interior Features
- High Ceilings
- Vaulted Ceiling(s)
- Ceiling Smooth
- Open Floorplan
- Walk-In Closet(s)
- Split Floor Plan
- Coffered Ceiling(s)
- Countertops – Quartz
- Pantry
- Fireplace Features
- Gas Log
Parking And Garage
- Garage Spaces
- 2
- Parking Features
- Attached
- Paved
- Garage Door Opener
Exterior Features
- Roof
- Architectural
- Driveway
- Attached
- Paved
- Garage Door Opener
- Foundation
- Slab
- Patio Porch
- Patio
- Rear Porch
- Construction
- Hardboard Siding
Lot And Land
- Lot Features
- 1/2 Acre or Less
- Sidewalk
- Sloped
- Few Trees
- Lot Size Acres
- 0.19
Utilities And Systems
- Sewer
- Public Sewer
- Cooling
- Electric
- Heating
- Natural Gas
- Water Source
- Public
Tax Information
- Annual Tax
- 2210.22
Primary Suite
- Features
- Double Sink
- Full Bath
- Primary on Main Lvl
- Shower Only
- Walk-in Closet
Listed by Reagan Cagle of Realty One Group Freedom
Location
- Address
- 130 Moorish Circle
- City
- Simpsonville, SC 29681
- Community
- Mulberry Estates
- County
- Greenville
Schools
- Elementary
- Bryson
- Middle
- Bryson
- High
- Fountain Inn High
School assignments may change. Contact the school district to confirm.
The information is being provided by Greater Greenville MLS. Information deemed reliable but not guaranteed. Information is provided for consumers’ personal, non-commercial use, and may not be used for any purpose other than the identification of potential properties for purchase. Copyright 2026 Greater Greenville MLS. All Rights Reserved.