18 Oaklynn Court
Simpsonville, SC 29680
$159/Sq Ft
Sold
5 bd · 3.5 ba · 3,772 sqft · $159/sqft
HOA & Association
About This Home
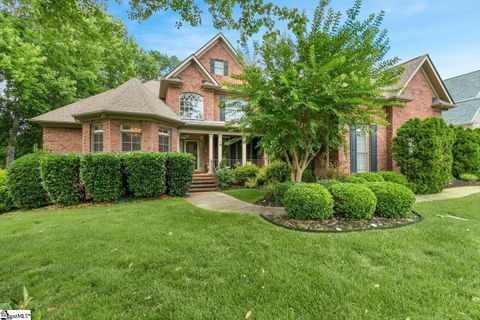
Beautiful custom brick home in Weatherstone Community located in the Award winning Simpsonville S.C. Large wooded lots with all the bells and whistles.
So many updates with over 3780 SQ FT of heated living space. 5 Bedrooms and three .5 baths.
Professional landscape greets you at every turn on the extra-large level wooded lot. Ike Construction built this custom design with luxury Master Suite on main level and very open concept. Living Room, Dining room, Breakfast room and gourmet kitchen with breakfast bar and built in desk.
Kitchen has stainless steel appliances, double oven, silver stone counter tops, custom cabinets, large laundry room with sink and door to the outside. Love the outside this seller did and added addition screen porch to the deck area that already had a small screen porch off from kitchen. Yes two screen porches with TV outlet ready for the football game.
The open deck area is also large enough for all the family grilling. When entering through the back door you will focus on the most spectacular stacked real stone fireplace floor to ceiling. The Master Bedroom bath added a new renovated luxury shower.
The second level grand staircase leads you to four bedrooms and two full baths, New hardwood floors have been added to second level hallway. Built with quality in mind the crawl space has an exceptional Humid Air Discharge System, tankless water heater and extra-large two car garage. HOA has a Clubhouse and Junior Olympian in ground pool.
Close to all the shopping and interstates. Call today to view you will love what you see!
Property Details
Property Overview
- County
- Greenville
- Levels
- Two
- Architectural Style
- Traditional
Interior Details
- Flooring
- Carpet
- Ceramic Tile
- Wood
- Appliances
- Down Draft
- Gas Cooktop
- Dishwasher
- Disposal
- Self Cleaning Oven
- Oven
- Electric Oven
- Microwave
- Electric Water Heater
- Tankless Water Heater
- Laundry Features
- Sink
- 1st Floor
- Walk-in
- Laundry Room
- Interior Features
- 2 Story Foyer
- Bookcases
- High Ceilings
- Ceiling Fan(s)
- Vaulted Ceiling(s)
- Ceiling Smooth
- Tray Ceiling(s)
- Central Vacuum
- Granite Counters
- Open Floorplan
- Walk-In Closet(s)
- Coffered Ceiling(s)
- Fireplace Features
- Gas Log
Parking And Garage
- Garage Spaces
- 2
- Parking Features
- Attached
- Parking Pad
- Paved
- Garage Door Opener
Exterior Features
- Roof
- Architectural
- Driveway
- Attached
- Parking Pad
- Paved
- Garage Door Opener
- Foundation
- Crawl Space
- Patio Porch
- Screened
- Deck
- Front Porch
- Construction
- Brick Veneer
Lot And Land
- Lot Features
- 1/2 Acre or Less
- Sloped
- Few Trees
- Sprklr In Grnd-Full Yard
- Lot Size Acres
- 0.44
Utilities And Systems
- Sewer
- Public Sewer
- Cooling
- Central Air
- Electric
- Heating
- Forced Air
- Natural Gas
- Utilities
- Underground Utilities
- Cable Available
- Water Source
- Public
Tax Information
- Annual Tax
- 8820.04
Community
- Community Features
- Clubhouse
- Common Areas
- Street Lights
- Playground
- Pool
- Sidewalks
Listed by Sheila D Young of RE/MAX RESULTS
Location
- Address
- 18 Oaklynn Court
- City
- Simpsonville, SC 29680
- Community
- Weatherstone
- County
- Greenville
Schools
- Elementary
- Fork Shoals
- Middle
- Woodmont
- High
- Woodmont
School assignments may change. Contact the school district to confirm.
The information is being provided by Greater Greenville MLS. Information deemed reliable but not guaranteed. Information is provided for consumers’ personal, non-commercial use, and may not be used for any purpose other than the identification of potential properties for purchase. Copyright 2021 Greater Greenville MLS. All Rights Reserved.
Free account needed — create one to continue viewing homes.
Members see everything — free👋 Still browsing Weatherstone?
See everything on 18 Oaklynn Court
Full photos, price history, and every active & pending home in Weatherstone with a free account.
 1 / 36
- ✓ Full price & tax history for this home
- ✓ Every active & pending Weatherstone listing
- ✓ Price-drop & new-listing alerts — you control them
Palmetto Park Realty Team
 $220K
$220K $220K
$220K $220K
$220KCheck your messages
Enter your 6-digit code
We sent a code to .
You're in — want text alerts too?
Verify your number and we'll text you price drops and new Weatherstone listings. 1–2 texts a month, stop anytime.
You're in
Enjoy full access to 18 Oaklynn Court and every home on Palmetto Park.