201 Huddersfield Drive
Simpsonville, SC 29681-3703
Est. $4,329/mo20% down · 6.5% · 30-yrAdjust
- P&I$3,762
- Taxes$267
- Insurance$248
- PMI$0
- HOA$52
Principal, interest, property tax, insurance & HOA. Estimate only — not a loan offer.
$230/Sq Ft
4 bd · 3 ba · 3,237 sqft · $230/sqft
HOA & Association
- Pool
- Recreation Facilities
- Street Lights
- Restrictive Covenants
About This Home
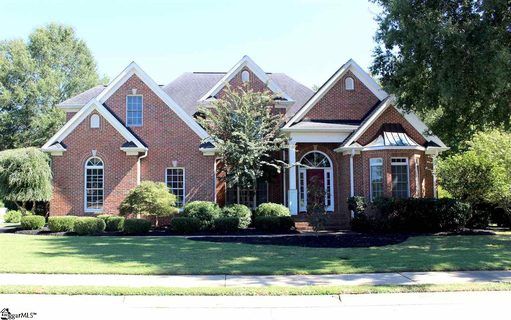
Beautifully Updated Home on a Private Corner Lot in Asheton Springs! Welcome to 201 Huddersfield Drive, where thoughtful renovations, timeless finishes, and an exceptional floor plan come together in one of Simpsonville's most desirable neighborhoods. Situated on a private, fenced corner lot with a side-entry garage, this beautifully maintained home offers the perfect combination of elegance, comfort, and convenience—just minutes from award-winning schools, Woodruff Rd shopping, Five Forks dining, GSP Airport, and major interstates.
Step inside the impressive two-story foyer and discover an open, light-filled floor plan enhanced by vaulted ceilings and rich hardwood floors throughout the entire home. A formal dining room and versatile study provide ideal spaces for entertaining, working from home, or additional living space. At the heart of the home is the completely renovated kitchen, featuring custom cabinetry, quartz countertops, a built-in wall oven, convection microwave, and abundant storage.
The kitchen flows seamlessly into the sunny breakfast room and offers easy access to the covered back deck—perfect for everyday living and entertaining. The spacious family room is anchored by a gas fireplace and enhanced by recently added sun tunnels that flood the space with natural light. The sought-after primary suite on the main level features a tray ceiling, large walk-in closet with custom storage, and private access to the back deck.
A second main-level bedroom and beautifully renovated full bath with a tiled shower provide the perfect setup for guests, a home office, or a private in-law suite. A walk-in laundry room and additional custom closet systems throughout the home add exceptional functionality and storage. Upstairs, you'll find two additional bedrooms connected by a Jack-and-Jill bath, along with a large bonus room ideal for a media room, playroom, home gym, or additional living space.
A walk-in attic provides even more valuable storage. Outside, enjoy the privacy of the fenced backyard from the covered deck or newly added brick patio. Professional outdoor lighting beautifully showcases the corner lot and side-entry garage, while the expansive side yard offers additional room to play and enjoy the outdoors.
Recent improvements including a roof replacement, new fencing, hardwood flooring throughout, sun tunnels, renovated kitchen and bath, custom closet systems, brick patio, and exterior lighting make this home truly move-in ready. Residents of Asheton Springs enjoy outstanding amenities including a pool, clubhouse, park, and tennis courts. Beautifully updated, thoughtfully designed, and ideally located—201 Huddersfield Drive offers the space, upgrades, and lifestyle today's buyers are searching for.
Don't miss your opportunity to make it yours!
Property history
-
Sep 16, 2026Price reduced $744,000 ActiveWas $749,000
-
Aug 19, 2026Listed for sale $744,000 Active32 days on market
-
Jun 8, 2018Sold $384,450 ClosedListed $410,000 · Oct 24, 2017 226 days on market
-
Oct 24, 2017Previously listed $410,000 Closed
Property Details
Property Overview
- County
- Greenville
- Levels
- One and One Half
- Architectural Style
- Traditional
Interior Details
- Flooring
- Ceramic Tile
- Wood
- Laminate
- Appliances
- Cooktop
- Dishwasher
- Disposal
- Self Cleaning Oven
- Oven
- Microwave
- Microwave-Convection
- Range Hood
- Gas Water Heater
- Laundry Features
- Sink
- 1st Floor
- Walk-in
- Electric Dryer Hookup
- Washer Hookup
- Laundry Room
- Interior Features
- 2 Story Foyer
- Bookcases
- High Ceilings
- Ceiling Fan(s)
- Ceiling Blown
- Vaulted Ceiling(s)
- Ceiling Smooth
- Tray Ceiling(s)
- Central Vacuum
- Countertops-Solid Surface
- Open Floorplan
- Walk-In Closet(s)
- Countertops – Quartz
- Pantry
- Pot Filler Faucet
- Fireplace Features
- Gas Log
- Screen
Parking And Garage
- Garage Spaces
- 2
- Parking Features
- Attached
- Paved
- Garage Door Opener
- Side/Rear Entry
- Key Pad Entry
Exterior Features
- Roof
- Architectural
- Driveway
- Attached
- Paved
- Garage Door Opener
- Side/Rear Entry
- Key Pad Entry
- Foundation
- Crawl Space
- Patio Porch
- Deck
- Patio
- Rear Porch
- Construction
- Brick Veneer
Lot And Land
- Lot Features
- 1/2 Acre or Less
- Corner Lot
- Sidewalk
- Few Trees
- Sprklr In Grnd-Full Yard
- Lot Size Acres
- 0.33
Utilities And Systems
- Sewer
- Public Sewer
- Cooling
- Attic Fan
- Electric
- Multi Units
- Heating
- Natural Gas
- Utilities
- Underground Utilities
- Cable Available
- Water Source
- Public
Tax Information
- Annual Tax
- 2349.07
Community
- Community Features
- Clubhouse
- Common Areas
- Street Lights
- Recreational Path
- Pool
- Sidewalks
- Tennis Court(s)
Primary Suite
- Features
- Double Sink
- Full Bath
- Primary on Main Lvl
- Shower-Separate
- Tub-Separate
- Tub-Jetted
- Walk-in Closet
Listed by Danielle Simmons of Redfin Corporation
Location
- Address
- 201 Huddersfield Drive
- City
- Simpsonville, SC 29681-3703
- Community
- Asheton Springs
- County
- Greenville
Schools
- Elementary
- Oakview
- Middle
- Beck
- High
- J. L. Mann
School assignments may change. Contact the school district to confirm.
The information is being provided by Greater Greenville MLS. Information deemed reliable but not guaranteed. Information is provided for consumers’ personal, non-commercial use, and may not be used for any purpose other than the identification of potential properties for purchase. Copyright 2026 Greater Greenville MLS. All Rights Reserved.