315 Pewter Circle
Simpsonville, SC 29680
Est. $2,878/mo20% down · 6.5% · 30-yrAdjust
- P&I$2,149
- Taxes$152
- Insurance$142
- PMI$0
- HOA$435
Principal, interest, property tax, insurance & HOA. Estimate only — not a loan offer.
$136/Sq Ft
5 bd · 3.5 ba · 3,128 sqft · $136/sqft
HOA & Association
- Common Area Ins.
- By-Laws
About This Home
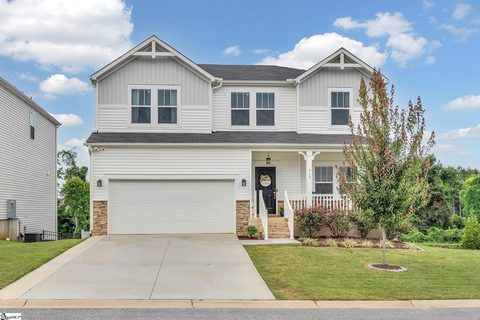
Hard-to-Find Finished Basement Home in Highland Chase! Welcome to 315 Pewter Circle, a beautifully maintained 5-bedroom, 3.5-bath home in the highly desirable Highland Chase community of Simpsonville.
Finished basement homes are a rare find, and this spacious residence offers exceptional flexibility, thoughtful finishes, and abundant living space both inside and out. The main level welcomes you with a versatile flex room, perfect for a home office, playroom, or sitting area. The open-concept floor plan features a spacious living room with a cozy gas fireplace that flows seamlessly into the gourmet kitchen, complete with granite countertops, white cabinetry, stainless steel appliances, accent backsplash, walk-in pantry, and an oversized center island.
Freshly painted interiors and an abundance of natural light create a bright, inviting atmosphere throughout. Just off the main living area, step onto the covered/screened deck overlooking the fenced backyard—an ideal setting for entertaining, relaxing, or enjoying your morning coffee. Upstairs, a spacious loft provides additional living or gathering space.
The luxurious owner's suite features a tray ceiling, generous walk-in closet, and a private bath with dual sinks designed for everyday comfort and relaxation. Three additional bedrooms and two full baths provide plenty of space for family and guests. The fully finished basement takes this home to another level, offering a fifth bedroom, full bath, large flex room, walk-out access, and additional storage.
Whether you need a guest suite, recreation area, home gym, media room, or private retreat, this versatile lower level offers endless possibilities. Outside, enjoy the privacy of a fenced backyard, spacious deck, and plenty of room to gather or unwind. Additional highlights include generous storage, a 2-car garage, and an included 100-Day Home Warranty with buyer activation.
Residents of Highland Chase also enjoy community amenities including a pool and playground. Conveniently located near top-rated schools, shopping, dining, and major conveniences, with an easy drive to Downtown Greenville. Warm, elegant, and exceptionally versatile, 315 Pewter Circle is a home you won't want to miss.
Schedule your showing today!
Property history
-
Sep 18, 2026Price reduced $425,000 ActiveWas $435,000
-
Sep 8, 2026Listed for sale $425,000 Active12 days on market
-
Aug 25, 2026Status changed to Off Market $439,000 Off MarketActive -> Off Market
-
Jun 25, 2026Price reduced $439,000 ActiveWas $446,000
-
Jun 11, 2026Price reduced $446,000 ActiveWas $450,000
-
May 28, 2026Price reduced $450,000 ActiveWas $460,000
-
Apr 30, 2026Price reduced $460,000 ActiveWas $466,000
-
Apr 9, 2026Price reduced $466,000 ActiveWas $470,000
-
Mar 19, 2026Price reduced $470,000 ActiveWas $475,000
-
Mar 5, 2026Price reduced $475,000 ActiveWas $480,000
-
Feb 5, 2026Price reduced $480,000 ActiveWas $485,000
-
Jan 12, 2026Previously listed $439,000 Off Market
-
Dec 29, 2025Sold $435,600 ClosedListed $475,000 · Sep 25, 2025 94 days on market
-
Nov 25, 2025Went pending $475,000 PendingStatus: Pending
-
Sep 25, 2025Previously listed $475,000 Closed
Property Details
Property Overview
- County
- Greenville
- Levels
- 2+Basement
- Tri/Split Level
- Architectural Style
- Contemporary
- Traditional
- Other
Interior Details
- Flooring
- Carpet
- Laminate
- Luxury Vinyl
- Appliances
- Dishwasher
- Refrigerator
- Electric Cooktop
- Microwave
- Electric Water Heater
- Laundry Features
- 2nd Floor
- Interior Features
- Bookcases
- High Ceilings
- Ceiling Fan(s)
- Granite Counters
- In-Law Floorplan
- Fireplace Features
- Gas Log
Parking And Garage
- Garage Spaces
- 2
- Parking Features
- Attached
- Concrete
Exterior Features
- Roof
- Architectural
- Driveway
- Attached
- Concrete
- Foundation
- Basement
- Patio Porch
- Screened
- Deck
- Patio
- Front Porch
- Porch
- Construction
- Vinyl Siding
- Exterior Features
- Balcony
Lot And Land
- Lot Features
- 1/2 Acre or Less
- Wooded
- Lot Size Acres
- 0.17
Utilities And Systems
- Sewer
- Public Sewer
- Cooling
- Central Air
- Heating
- Forced Air
- Water Source
- Public
Tax Information
- Annual Tax
- 3129
Basement
- Basement
- Finished
Community
- Community Features
- Pool
Primary Suite
- Features
- Double Sink
- Full Bath
- Shower-Separate
- Tub-Separate
- Walk-in Closet
- Other/See Remarks
Listed by Renee Simchon of Greenwood Realty
Location
- Address
- 315 Pewter Circle
- City
- Simpsonville, SC 29680
- Community
- Highland Chase
- County
- Greenville
Schools
- Elementary
- Greenbrier
- Middle
- Hillcrest
- High
- Mauldin
School assignments may change. Contact the school district to confirm.
The information is being provided by Greater Greenville MLS. Information deemed reliable but not guaranteed. Information is provided for consumers’ personal, non-commercial use, and may not be used for any purpose other than the identification of potential properties for purchase. Copyright 2026 Greater Greenville MLS. All Rights Reserved.