321 Barrett Chase Drive
Simpsonville, SC 29680
$142/Sq Ft
Sold
3 bd · 2.5 ba · 1,860 sqft · $142/sqft
HOA & Association
About This Home
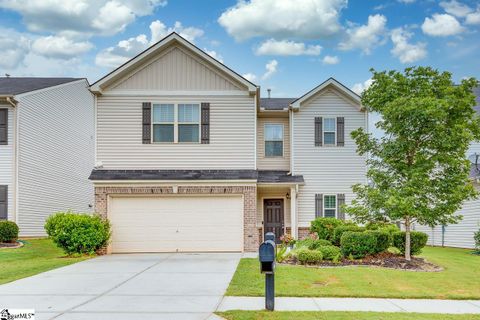
Gorgeous home that is so close to all the shopping and dining that Simpsonville has to offer. Just minutes from 385 and Five Forks or Downtown Greenville. This beauty shows like new!
Outside the brick accents and craftsman exterior are welcoming. Inside you will love the open floor plan, neutral paint colors and hardwood laminate flooring. The great room has wide crown molding, chair rail molding, picture molding and a cozy gas log fireplace.
It is open into the dining area and kitchen. The dining area is large enough for a table and is a great spot for entertaining. The kitchen is every cook's dream with granite counter tops, recessed lighting, lots of counter and cabinet space, an center island large enough for stools, stylish black appliances, a window overlooking the back yard and a pantry.
Also on this level is a half bath for guests. Upstairs the master bedroom is an oasis with trey ceilings, an enormous walk in closet, and a full bath with double sinks, a walk in shower and spa like soaking tub. The secondary bedrooms are a good size and share the hall fall bath with tub/shower combination.
The walk in laundry room is on this level and has enough room for some extra storage. Outside you will love grilling on the patio overlooking your fenced in back yard. Start living your best life this summer in a friendly neighborhood with a playground and pool.
Call today for a private showing.
Property Details
Property Overview
- County
- Greenville
- Levels
- Two
- Architectural Style
- Craftsman
Interior Details
- Flooring
- Carpet
- Ceramic Tile
- Wood
- Laminate
- Appliances
- Dishwasher
- Disposal
- Free-Standing Gas Range
- Microwave
- Electric Water Heater
- Laundry Features
- 2nd Floor
- Walk-in
- Laundry Room
- Interior Features
- High Ceilings
- Ceiling Fan(s)
- Ceiling Smooth
- Tray Ceiling(s)
- Granite Counters
- Open Floorplan
- Soaking Tub
- Walk-In Closet(s)
- Fireplace Features
- Gas Log
Parking And Garage
- Garage Spaces
- 2
- Parking Features
- Attached
- Paved
Exterior Features
- Roof
- Composition
- Driveway
- Attached
- Paved
- Foundation
- Slab
- Patio Porch
- Patio
- Front Porch
- Construction
- Brick Veneer
- Vinyl Siding
Lot And Land
- Lot Features
- 1/2 Acre or Less
- Lot Size Acres
- 0.11
Utilities And Systems
- Sewer
- Public Sewer
- Cooling
- Central Air
- Electric
- Heating
- Forced Air
- Natural Gas
- Utilities
- Underground Utilities
- Water Source
- Public
Tax Information
- Annual Tax
- 1068.07
Community
- Community Features
- Street Lights
- Playground
- Pool
- Sidewalks
Listed by Connie Rice of Keller Williams Greenville Cen
Location
- Address
- 321 Barrett Chase Drive
- City
- Simpsonville, SC 29680
- Community
- Victoria Park
- County
- Greenville
Schools
- Elementary
- Fork Shoals
- Middle
- Woodmont
- High
- Woodmont
School assignments may change. Contact the school district to confirm.
The information is being provided by Greater Greenville MLS. Information deemed reliable but not guaranteed. Information is provided for consumers’ personal, non-commercial use, and may not be used for any purpose other than the identification of potential properties for purchase. Copyright 2021 Greater Greenville MLS. All Rights Reserved.
Free account needed — create one to continue viewing homes.
Members see everything — free👋 Still browsing Victoria Park?
See everything on 321 Barrett Chase Drive
Full photos, price history, and every active & pending home in Victoria Park with a free account.
 1 / 30
- ✓ Full price & tax history for this home
- ✓ Every active & pending Victoria Park listing
- ✓ Price-drop & new-listing alerts — you control them
Palmetto Park Realty Team
 $480K
$480K $480K
$480K $400K
$400K $400K
$400K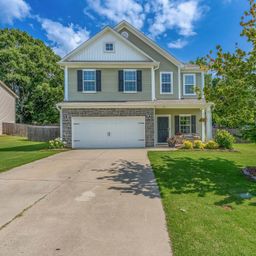 $360K
$360K $345K
$345KCheck your messages
Enter your 6-digit code
We sent a code to .
You're in — want text alerts too?
Verify your number and we'll text you price drops and new Victoria Park listings. 1–2 texts a month, stop anytime.
You're in
Enjoy full access to 321 Barrett Chase Drive and every home on Palmetto Park.