360 Kelsey Glen Lane
Simpsonville, SC 29680
$113/Sq Ft
Sold
5 bd · 3 ba · 2,928 sqft · $113/sqft
HOA & Association
- Restrictive Covenants
About This Home
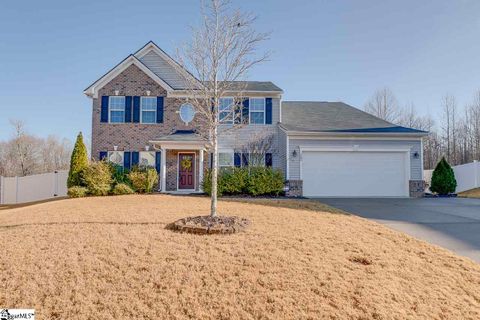
LOCATION, TOP SCHOOLS, LIKE NEW, and a POOL! This Simpsonville 5-bedroom, 3 bath home is everything you have been looking for and is ready for your family to call home. The home is beautifully landscaped and well maintained nestled in a quiet cul-de-sac setting.
As you enter you will notice the beautiful wood plank floors in the entry and kitchen. The dining room to your right has chair rail and large windows. The large living room flows perfectly between the kitchen and dining.
The home is wired for surround sound and features stunning plantation shutters throughout the main level. The living room has a gas log fireplace. The kitchen has plenty of beautiful wood cabinets, granite counters, and a large center island and walk-in pantry.
The breakfast area offers great views to the beautiful back yard that has stunning private views all 4 seasons. The first floor has a full bedroom and a large full bath that features tiled floors and shower. There is an additional room downstairs that can be used for an office, playroom or workout room.
The home is wired for surround sound. Upstairs you will enjoy a large master suite plus three additional bedrooms and a full bath. The large master suite offers a walk-in closet and en-suite with dual sinks, garden tub and glass enclosed shower.
Upstairs you also have an oversized laundry room with a wash sink and linen closets. The backyard oasis features and in-ground saltwater pool with a water feature and an extended concrete patio. There is also a large side yard that is perfect for gardening and a kid play set.
This space is sure to brings endless fun with the family and will make entertaining easy! There is even an outdoor gas line installed so just bring the grill and start grilling! This amazing home will not last so come on over to 360 Kelsey Glen Lane and see for yourself and be the one to call this HOME!
Property Details
Property Overview
- County
- Greenville
- Levels
- Two
- Architectural Style
- Traditional
Interior Details
- Flooring
- Carpet
- Wood
- Vinyl
- Appliances
- Gas Cooktop
- Dishwasher
- Disposal
- Free-Standing Gas Range
- Gas Oven
- Microwave
- Gas Water Heater
- Tankless Water Heater
- Laundry Features
- 2nd Floor
- Walk-in
- Interior Features
- Ceiling Fan(s)
- Ceiling Smooth
- Granite Counters
- Open Floorplan
- Soaking Tub
- Pantry
- Fireplace Features
- Gas Log
- Screen
Parking And Garage
- Garage Spaces
- 2
- Parking Features
- Attached
- Paved
- Garage Door Opener
Exterior Features
- Roof
- Composition
- Driveway
- Attached
- Paved
- Garage Door Opener
- Foundation
- Slab
- Patio Porch
- Patio
- Construction
- Brick Veneer
- Stone
- Vinyl Siding
Lot And Land
- Lot Features
- 1/2 Acre or Less
- Cul-De-Sac
- Lot Size Acres
- 0.32
Utilities And Systems
- Sewer
- Public Sewer
- Cooling
- Central Air
- Electric
- Heating
- Electric
- Forced Air
- Utilities
- Underground Utilities
- Cable Available
- Water Source
- Public
Tax Information
- Annual Tax
- 1334
Community
- Community Features
- Pool
- Sidewalks
Listed by Deanna T Arce of Keller Williams Grv Upst
Location
- Address
- 360 Kelsey Glen Lane
- City
- Simpsonville, SC 29680
- Community
- Kelsey Glen
- County
- Greenville
Schools
- Elementary
- Rudolph Gordon
- Middle
- Rudolph Gordon
- High
- Hillcrest
School assignments may change. Contact the school district to confirm.
The information is being provided by Greater Greenville MLS. Information deemed reliable but not guaranteed. Information is provided for consumers’ personal, non-commercial use, and may not be used for any purpose other than the identification of potential properties for purchase. Copyright 2021 Greater Greenville MLS. All Rights Reserved.
Free account needed — create one to continue viewing homes.
Members see everything — free👋 Still browsing Kelsey Glen?
See everything on 360 Kelsey Glen Lane
Full photos, price history, and every active & pending home in Kelsey Glen with a free account.
 1 / 36
- ✓ Full price & tax history for this home
- ✓ Every active & pending Kelsey Glen listing
- ✓ Price-drop & new-listing alerts — you control them
Palmetto Park Realty Team
 $515K
$515K $480K
$480K $440K
$440K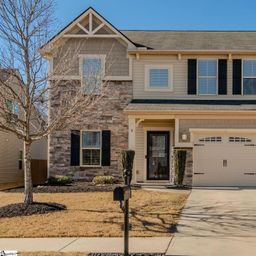 $391K
$391K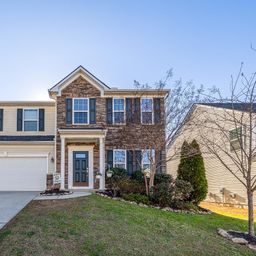 $385K
$385KCheck your messages
Enter your 6-digit code
We sent a code to .
You're in — want text alerts too?
Verify your number and we'll text you price drops and new Kelsey Glen listings. 1–2 texts a month, stop anytime.
You're in
Enjoy full access to 360 Kelsey Glen Lane and every home on Palmetto Park.