410 Arborwalk Court
Simpsonville, SC 29681-8072
Est. $3,886/mo20% down · 6.5% · 30-yrAdjust
- P&I$3,383
- Taxes$240
- Insurance$223
- PMI$0
- HOA$40
Principal, interest, property tax, insurance & HOA. Estimate only — not a loan offer.
$163/Sq Ft
5 bd · 4.5 ba · 4,109 sqft · $163/sqft
HOA & Association
- Restrictive Covenants
About This Home
PREFERRED LENDER OFFERING RATE BUY DOWN OR A CREDIT TOWARDS BUYER'S CLOSING COSTS. Some homes simply make an impression and 410 Arborwalk is one of them. Tucked inside Woodland Chase in Greenville's highly sought-after Five Forks area, this exceptional 2019-built residence offers an impressive combination of luxury finishes, thoughtful design, flexible living spaces, and a private, nature-filled setting along Gilder Creek.
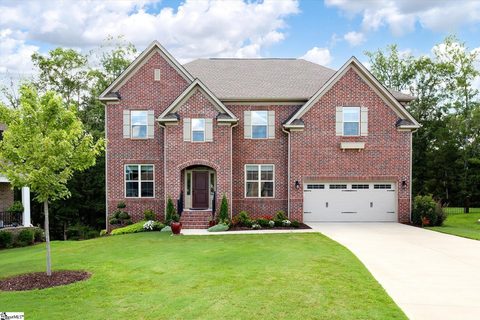
From the curb, the stately brick and hardboard exterior, graceful arched front porch, and mature landscaping immediately establish an inviting sense of arrival. Inside, a dramatic two-story foyer welcomes you with soaring ceilings, beautiful hardwood floors, and a sophisticated neutral palette that allows the home's architectural details to shine. To one side of the foyer, a versatile sitting room provides an elegant space for entertaining, reading, or a beautifully appointed home office.
Across the hall, the formal dining room is ready for memorable dinners and celebrations, featuring a coffered ceiling, detailed wainscoting, and a convenient pass-through butler's pantry connecting directly to the main living spaces. At the heart of the home, the expansive living room brings everyone together with abundant natural light, decorative columns and a gas log fireplace. The seamless connection to the breakfast area and kitchen makes everyday living and entertaining feel effortless.
The kitchen combines beautiful wood cabinetry, stainless steel appliances, expansive granite countertops, and exceptional storage. Two separate walk-in pantries with custom built-ins provide an enviable amount of organized storage, while a private hallway leads to a built-in drop zone and the oversized two-car garage with durable epoxy flooring. The main level also features a spacious guest bedroom with a private ensuite bath ideal for overnight guests, multigenerational living, or anyone seeking the convenience of a main-level bedroom suite.
Upstairs, the private primary suite feels like a retreat of its own. A separate sitting area creates an intimate extension of the bedroom, while the gorgeous ensuite bath features dual vanities, a generous soaking tub, and a beautifully tiled walk-in shower. The walk-in closet provides the kind of storage that makes getting organized easy.
Three additional bedrooms, each with custom closets, provide excellent accommodations for family and guests. Two additional full baths, a flexible bonus room, and a spacious walk-in laundry room complete the second level, offering plenty of room for a home gym, media room, hobby space or playroom. What truly sets this home apart is what you'll find beyond the back deck.
The backyard borders protected HOA green space and mature woods along Gilder Creek, creating a rare sense of privacy and a peaceful natural backdrop that is difficult to find in Five Forks. Even better, neighborhood walking trail access is located directly in the cul-de-sac. Follow the trail down to the water, explore the wooded surroundings, enjoy the wildlife, or simply listen to the creek flowing nearby.
It's not just a beautiful view, it's an extension of the lifestyle this home offers. The proximity to Gilder Creek is close enough that you may even hear the soothing sound of the water from the home. And while the setting feels wonderfully secluded, convenience is never sacrificed.
Woodland Chase is ideally positioned close to premier shopping, dining, medical facilities, entertainment, and everyday conveniences throughout the Greenville area. Meticulously cared for and filled with thoughtful details at every turn, 410 Arborwalk offers the rare opportunity to have it all: impressive entertaining spaces, exceptional storage, flexible accommodations, luxury finishes, and a tranquil setting, all in one of Greenville's most desirable areas. Schedule your private showing of 410 Arborwalk and discover the details that photographs simply can't capture.
Property history
-
Aug 27, 2026Price reduced $669,000 ActiveWas $689,900
-
Aug 19, 2026Price reduced $689,900 ActiveWas $699,900
-
Aug 2, 2026Listed for sale $669,000 Active49 days on market
-
Sep 16, 2022Sold $600,000 ClosedListed $600,000 · Aug 4, 2022 42 days on market
-
Aug 4, 2022Previously listed $600,000 Closed
Property Details
Property Overview
- County
- Greenville
- Levels
- Two
- Architectural Style
- Traditional
Interior Details
- Flooring
- Carpet
- Ceramic Tile
- Wood
- Appliances
- Gas Cooktop
- Dishwasher
- Disposal
- Dryer
- Oven
- Refrigerator
- Washer
- Electric Oven
- Microwave
- Microwave-Convection
- Range Hood
- Gas Water Heater
- Tankless Water Heater
- Laundry Features
- Sink
- 2nd Floor
- Walk-in
- Electric Dryer Hookup
- Washer Hookup
- Laundry Room
- Interior Features
- 2 Story Foyer
- High Ceilings
- Ceiling Fan(s)
- Ceiling Smooth
- Tray Ceiling(s)
- Granite Counters
- Open Floorplan
- Soaking Tub
- Walk-In Closet(s)
- Coffered Ceiling(s)
- Pantry
- Fireplace Features
- Gas Log
Parking And Garage
- Garage Spaces
- 2
- Parking Features
- Attached
- Concrete
- Garage Door Opener
- Key Pad Entry
- Driveway
Exterior Features
- Roof
- Architectural
- Driveway
- Attached
- Concrete
- Garage Door Opener
- Key Pad Entry
- Driveway
- Foundation
- Crawl Space
- Patio Porch
- Deck
- Front Porch
- Construction
- Brick Veneer
- Hardboard Siding
Lot And Land
- Lot Features
- 1/2 Acre or Less
- Cul-De-Sac
- Sloped
- Few Trees
- Lot Size Acres
- 0.22
Utilities And Systems
- Sewer
- Public Sewer
- Cooling
- Electric
- Heating
- Natural Gas
- Utilities
- Underground Utilities
- Water Source
- Public
Tax Information
- Annual Tax
- 3269.94
Community
- Community Features
- Common Areas
- Street Lights
- Sidewalks
Primary Suite
- Features
- Double Sink
- Full Bath
- Primary on 2nd Lvl
- Shower-Separate
- Tub-Separate
- Walk-in Closet
- Multiple Closets
Listed by Erin B Parker of BHHS C Dan Joyner - Midtown
Location
- Address
- 410 Arborwalk Court
- City
- Simpsonville, SC 29681-8072
- Community
- Woodland Chase
- County
- Greenville
Schools
- Elementary
- Rudolph Gordon
- Middle
- Rudolph Gordon
- High
- Fountain Inn High
School assignments may change. Contact the school district to confirm.
The information is being provided by Greater Greenville MLS. Information deemed reliable but not guaranteed. Information is provided for consumers’ personal, non-commercial use, and may not be used for any purpose other than the identification of potential properties for purchase. Copyright 2026 Greater Greenville MLS. All Rights Reserved.