104 Planters Drive
Statesville, NC 28677
Est. $2,586/mo20% down · 6.5% · 30-yrAdjust
- P&I$2,174
- Taxes$269
- Insurance$143
- PMI$0
- HOA$0
Principal, interest, property tax, insurance & HOA. Estimate only — not a loan offer.
$138/Sq Ft
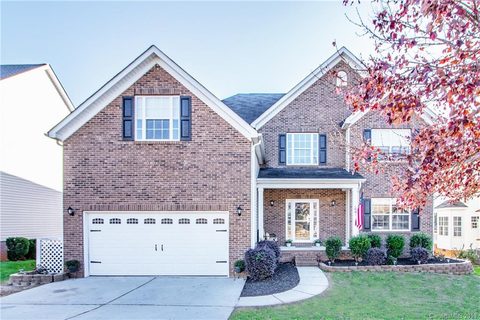
6 bd · 3 ba · 3,107 sqft · $138/sqft
Open House
About This Home
Welcome home to this beautiful built home offering over 3,000 square feet, an exceptional floor plan, abundant natural light, and plenty of space for entertaining and all your needs now and into the future! A welcoming 2 story foyer leads into the spacious 2 Story great room, complete with a gas fireplace and an open-concept design that flows seamlessly into the kitchen and dining areas. The kitchen features granite countertops, tile backsplash, wood cabinetry, and a gas range, making it both functional and very inviting. Step outside onto the spacious deck overlooking the beautifully fenced backyard with black metal fencing—perfect for outdoor enjoyment and entertaining.
The main-level primary suite offers a private retreat with an extra large separate soaking tub and large tiled shower. Upstairs, you’ll find five generously sized bedrooms all with New Carpet, two full bathrooms, and a stunning curved staircase leading to a spacious catwalk overlooking the foyer and main living areas.
Beautiful hardwood floors extend throughout the main living areas, with tile in the bathrooms and comfortable carpeting in the upstairs bedrooms. Recent improvements include a new roof in 2022, new HVAC systems installed in 2024, and a tankless water heater for added efficiency and convenience. Whole house generator hook-up in the garage.
Located in a neighborhood with sidewalks and streetlights, this home offers convenient access to interstates, shopping, dining, and everyday amenities. Residents may also have the option to enjoy an inground pool in a neighboring community for an additional cost; availability and terms are subject to change. SEE 3D Virtual Tour for this Home!!
Property history
-
Sep 11, 2026Price reduced $430,000 ActiveWas $450,000
-
Sep 1, 2026Listed for sale $430,000 Active20 days on market
-
Mar 6, 2020Sold $275,500 ClosedListed $279,900 · Nov 17, 2019 110 days on market
-
Jan 9, 2020Price reduced $279,900 ClosedWas $284,900
-
Nov 17, 2019Previously listed $279,900 Closed
Property Details
Interior Details
- Heating
- Central
- Natural Gas
- Flooring
- Carpet
- Hardwood
- Tile
- Wood
- Room Count
- 15
- Door Features
- Insulated Door(s)
- Screen Door(s)
- Storm Door(s)
- Half Bathrooms
- 1
- Total Bathrooms
- 4
- Window Features
- Insulated Window(s)
- Laundry Features
- Electric Dryer Hookup
- Laundry Room
- Main Level
- Washer Hookup
- Main Level Sq Ft
- 1603
- Main Level Garage
- Yes
- Security Features
- Smoke Detector(s)
- Upper Level Sq Ft
- 1504
- Fireplace Features
- Gas
- Gas Log
- Living Room
- Main Level Bedrooms
- 1
- Upper Level Bedrooms
- 5
- Main Level Full Baths
- 1
- Main Level Half Baths
- 1
- Upper Level Full Baths
- 2
- Upper Level Half Baths
- 0
Dwelling And Structure
- Construction Type
- Site Built
Square Footage And Levels
- Levels
- Two
- Above Grade Finished Area
- 3107
Parking And Garage
- Parking Features
- Driveway
- Attached Garage
- Garage Door Opener
- Garage Faces Front
Exterior Features
- Roof
- Architectural Shingle
- Construction Materials
- Brick Partial
- Vinyl
- Patio And Porch Features
- Covered
- Deck
- Front Porch
- Porch
Lot And Land
- Fencing
- Back Yard
- Fenced
- Lot Features
- Level
- Lot Size Acres
- 0.19
- Lot Size Units
- Acres
Basement And Foundation
- Foundation Details
- Crawl Space
Utilities
- Sewer
- Public Sewer
- Utilities
- Cable Available
- Electricity Connected
- Natural Gas
- Water Source
- City
Financial Information
- Hoa Dues
- Mandatory
- City Taxes Paid To
- Statesville
Zoning And Restrictions
- Zoning
- R8 M F
- Restrictions
- Subdivision
- Subject To Ccrs
- Yes
Listed by Melissa Kratz (704-877-8783) · Coldwell Banker Realty (704-547-8490)
Location
- Address
- 104 Planters Drive
- City
- Statesville, NC 28677
- Community
- Pine Forest

Details provided by CANOPYMLS as Distributed by MLS Grid and may not match the public record.
IDX information is provided exclusively for consumers’ personal, non-commercial use only; it may not be used for any purpose other than to identify prospective properties consumers may be interested in purchasing. Data is deemed reliable but is not guaranteed accurate by the MLS GRID. Use of this site may be subject to an end user license agreement.
Based on information submitted to the MLS GRID as of Sep 19, 2026. All data is obtained from various sources and may not have been verified by broker or MLS GRID. Supplied Open House Information is subject to change without notice. All information should be independently reviewed and verified for accuracy. Properties may or may not be listed by the office/agent presenting the information.
Some IDX listings have been excluded from this website.
Any use by you of search facilities of data on the site, other than by a consumer looking to purchase real estate, is prohibited.
DMCA Notice: Palmetto Park Realty respects the intellectual property rights of others. If you believe that your work has been copied in a way that constitutes copyright infringement, please provide our designated agent with written notice containing the following information: (1) identification of the copyrighted work claimed to have been infringed; (2) identification of the material that is claimed to be infringing; (3) your contact information; (4) a statement that you have a good faith belief that use of the material is not authorized; and (5) a statement that the information in the notification is accurate and you are authorized to act on behalf of the copyright owner.
Please send DMCA notices to: hello@palmettopark.com