469 Augusta Drive
Statesville, NC 28625
Est. $3,774/mo20% down · 6.5% · 30-yrAdjust
- P&I$3,155
- Taxes$390
- Insurance$208
- PMI$0
- HOA$21
Principal, interest, property tax, insurance & HOA. Estimate only — not a loan offer.
$201/Sq Ft
4 bd · 4 ba · 3,104 sqft · $201/sqft
HOA & Association
About This Home
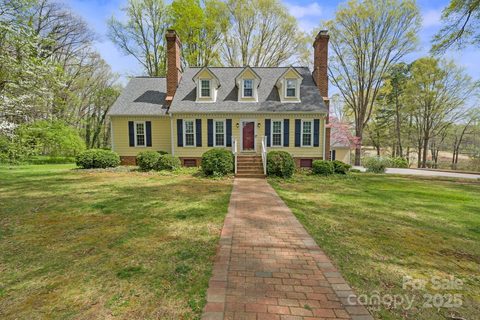
PRICE IMPROVEMENT!! LETS MAKE IT HAPPEN!! SELLER is also offering $10,000 towards closing costs!! Welcome home to Shannon Acres! Country Club living at its finest!! Membership is optional to country club. Lovely Williamsburg style home situated on over an acre with mature trees and landscaping. This property has a paved driveway and an extra gravel spot for parking other vehicles or golf carts. Home
nestled on the golf course adjacent to the pond with trails leading to it for fishing. There are lovely views and a large open yard. This beautiful home features a bright kitchen and a sunny bay window for viewing wildlife and the golf course. There is also a fireplace in the den that is natural gas lit wood. Beautiful crown molding and an additional natural gas fireplace in office on main floor. All the floors on the main level are beautiful wide plank hardwoods that are original to the home and have so much beautiful character. They have recently been sanded and professionally refinished by HD Floors. Main level has beautiful moldings and built ins. Entire main floor has new paint .The home has a full home- Guardian by Generac generator that comes on automatically when the power goes out. Primary suite features a sitting or dressing room and a walk in closet. Full primary bath has custom tile shower and bidet toilet. Bathrooms two and three also have custom tile showers. The finished basement includes a spacious rec room and bedroom or home gym room with a stone fireplace and wet bar and large deck complete with new deck boards and hookup for gas grill. Granite in kitchen and laundry room. Conveniently placed laundry shoots from floors one and two down to the basement laundry room make this home so rare. The laundry room has so much storage and granite counter tops for folding. A detached garage includes an upper level space that will make a great office studio or entertainment room. Yard is complete with a fish pond water feature and fire pit area. Concrete edging around flower beds and brick walkways make this home so unique. Hot tub under the covered deck area. Boasting four beds and four baths over 3100 ft.² of living space plus the additional over the garage space and an outbuilding perfect for lawnmower storage or whatever you can dream up. This home has timeless character and is a peaceful retreat just minutes from downtown.
Property history
-
Aug 25, 2026Price reduced $623,950 ActiveWas $633,950
-
Jul 13, 2026Price reduced $633,950 ActiveWas $643,950
-
Jul 5, 2026Price reduced $643,950 ActiveWas $648,950
-
Jun 21, 2026Back on market $648,950 ActiveComing Soon -> Active
-
Jun 21, 2026Listed for sale $623,950 Active92 days on market
-
May 9, 2025Sold $542,000 ClosedListed $549,900 · Apr 8, 2025 31 days on market
-
Apr 8, 2025Previously listed $549,900 Closed
Property Details
Interior Details
- Heating
- Central
- Natural Gas
- Flooring
- Carpet
- Hardwood
- Tile
- Main Level Sq Ft
- 1248
- Room Count
- 17
- Upper Level Sq Ft
- 608
- Main Level Bedrooms
- 1
- Upper Level Bedrooms
- 2
- Main Level Full Baths
- 1
- Main Level Half Baths
- 0
- Door Features
- French Doors
- Pocket Doors
- Storm Door(s)
- Upper Level Full Baths
- 2
- Half Bathrooms
- 0
- Basement Bedrooms
- 1
- Total Bathrooms
- 4
- Window Features
- Insulated Window(s)
- Basement Full Baths
- 1
- Laundry Features
- In Basement
- Interior Features
- Attic Stairs Pulldown
- Built-in Features
- Cable Prewire
- Storage
- Walk-In Closet(s)
- Wet Bar
- Main Level Garage
- Yes
- Security Features
- Carbon Monoxide Detector(s)
- Security Service
- Smoke Detector(s)
- Fireplace Features
- Bonus Room
- Den
- Family Room
- Fire Pit
- Total Heated Living Area
- 3452
- Second Living Quarters Sq Ft
- 348
- Second Living Quarters
- Upper Level Garage
Dwelling And Structure
- Architectural Style
- Williamsburg
- Construction Type
- Site Built
Square Footage And Levels
- Levels
- One and One Half
- Above Grade Finished Area
- 1856
- Below Grade Finished Area
- 1248
Parking And Garage
- Parking Features
- Driveway
Exterior Features
- Roof
- Architectural Shingle
- Exterior Features
- Above Ground Hot Tub / Spa
- Fire Pit
- Hot Tub
- Storage
- Other - See Remarks
- Construction Materials
- Hardboard Siding
- Patio And Porch Features
- Deck
- Patio
Lot And Land
- Lot Features
- On Golf Course
- Lot Size Acres
- 1.07
- Lot Size Units
- Acres
- Other Structures
- Outbuilding
Basement And Foundation
- Basement
- Exterior Entry
- Finished
- Interior Entry
- Storage Space
- Sump Pump
- Foundation Details
- Basement
Waterfront And View
- View
- Golf Course
Utilities
- Sewer
- County Sewer
- Water Source
- City
Financial Information
- City Taxes Paid To
- Statesville
- Hoa Dues
- Voluntary
Zoning And Restrictions
- Zoning
- R15
Listed by Laura Murden (336-482-6746) · eXp Realty, LLC (888-584-9431)
Location
- Address
- 469 Augusta Drive
- City
- Statesville, NC 28625
- Community
- Shannon Acres

Details provided by CANOPYMLS as Distributed by MLS Grid and may not match the public record.
IDX information is provided exclusively for consumers’ personal, non-commercial use only; it may not be used for any purpose other than to identify prospective properties consumers may be interested in purchasing. Data is deemed reliable but is not guaranteed accurate by the MLS GRID. Use of this site may be subject to an end user license agreement.
Based on information submitted to the MLS GRID as of Aug 30, 2026. All data is obtained from various sources and may not have been verified by broker or MLS GRID. Supplied Open House Information is subject to change without notice. All information should be independently reviewed and verified for accuracy. Properties may or may not be listed by the office/agent presenting the information.
Some IDX listings have been excluded from this website.
Any use by you of search facilities of data on the site, other than by a consumer looking to purchase real estate, is prohibited.
DMCA Notice: Palmetto Park Realty respects the intellectual property rights of others. If you believe that your work has been copied in a way that constitutes copyright infringement, please provide our designated agent with written notice containing the following information: (1) identification of the copyrighted work claimed to have been infringed; (2) identification of the material that is claimed to be infringing; (3) your contact information; (4) a statement that you have a good faith belief that use of the material is not authorized; and (5) a statement that the information in the notification is accurate and you are authorized to act on behalf of the copyright owner.
Please send DMCA notices to: hello@palmettopark.com