204 Grange Circle
Summerville, SC 29486
Est. $4,190/mo — See my rate
$207/Sq Ft
5 bd · 4 ba · 3,517 sqft · $207/sqft
About This Home
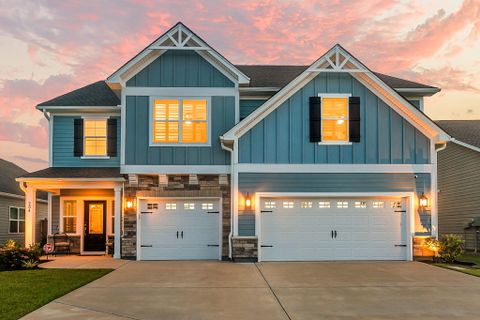
Welcome to luxury living at its finest! This exceptional 5-bedroom, 4-bathroom home on a pond lot with a fenced-in yard offers over 3500 square feet of thoughtfully designed living space and boasts over $100,000 in post-builder upgrades that truly set it apart. At the heart of the home is a chef's dream kitchen, featuring dual oversized islands, double wall ovens, a custom walk-in pantry, under-cabinet lighting, and an open layout perfect for entertaining.
The elegant dining room showcases a stunning coffered ceiling. The spacious living room is anchored by a remote-controlled gas fireplace, creating the perfect atmosphere for relaxing or gathering with family and friends. An added sunroom provides the ideal space to enjoy morning coffee, unwind with a book, or entertain year-round.
Also located on the main floor is a guest bedroom with a full bathroom. Upstairs, you'll find an expansive loft complete with a custom dry bar and beverage cooler, offering endless possibilities for movie nights, game days, or hosting guests. The luxurious primary suite is a true retreat, featuring its own private sitting room and a beautifully designed custom walk-in closet.
Also upstairs are 3 additional bedrooms, 2 full baths, and a large laundry room. Step outside to your own private backyard oasis. The outdoor living space includes an outdoor kitchen, a cozy natural gas fireplace, and a remote-controlled retractable awning with integrated lighting and a screen-perfect for enjoying South Carolina evenings in comfort.
Best of all, the outdoor kitchen and fireplace are connected directly to the home's natural gas line, eliminating the hassle of replacing propane tanks. Additional highlights include a 3-car garage, an extended driveway, professional landscaping with an irrigation system that offers app controls, an upgraded lighting package, custom plantation shutters throughout, and every household appliance conveys, making this home truly move-in ready! Offering the perfect blend of luxury, functionality, and exceptional craftsmanship, this one-of-a-kind home is an incredible opportunity.
Property Details
Overview
- Directions
- From N. Main St., Turn Onto 1st Ave At Carnes Crossroads Entrance. At The Roundabout, Take The 3rd Exit Onto Parish Farms Drive. Take The 1st Left Onto Headwater Drive. Then, Take The 3rd Street On The Right Onto Grange (grange Is A Complete Circle; Take The 2nd Entrance Onto Grange). The House Will Be #204 On Your Left.
- Mlsareamajor
- 74 - Summerville, Ladson, Berkeley Cty
- Taxmapnumber
- 2221004152
- Countyorparish
- Berkeley
- Propertysubtype
- Single Family Detached
- Architecturalstyle
- Traditional
- Constructionmaterials
- Cement Siding, Stone Veneer
Interior Features
- Cooling
- Central Air
- Heating
- Natural Gas
- Flooring
- Ceramic Tile, Luxury Vinyl
- Roomtype
- Family, Foyer, Laundry, Loft, Pantry, Separate Dining, Sun
- Windowfeatures
- Window Treatments
- Laundryfeatures
- Laundry Room
- Interiorfeatures
- Ceiling - Smooth, Tray Ceiling(s), High Ceilings, Kitchen Island, Walk-In Closet(s), Ceiling Fan(s), Family, Entrance Foyer, Loft, Pantry, Separate Dining, Sun
Exterior Features
- Roof
- Architectural, Asphalt
- Fencing
- Privacy
- Otherstructures
- No
- Parkingfeatures
- 3 Car Garage
- Exteriorfeatures
- Outdoor Kitchen, Rain Gutters, Lighting
- Patioandporchfeatures
- Patio, Covered, Front Porch
Lot And Land
- Lotfeatures
- 0 - .5 Acre, Level
- Lotsizearea
- 0.17
- Lotsizeacres
- 0.17
- Lotsizeunits
- Acres
Systems And Utilities
- Sewer
- Private Sewer
- Utilities
- BCW & SA, Berkeley Elect Co-Op, City of Goose Creek, Dominion Energy
- Watersource
- Public
Financial Information
- Listingterms
- Cash, Conventional, FHA, VA Loan
Community And Hoa
- Communityfeatures
- Pool
Room Dimensions
- Bathroomshalf
- 0
- Roommasterbedroomlevel
- Upper
Listed by Stacey Croston · EXP Realty LLC
Location
- Address
- 204 Grange Circle
- City
- Summerville, SC 29486
- Community
- Hewing Farms
- County
- Berkeley
Schools
- Elementary
- Carolyn Lewis
- Middle
- Carolyn Lewis
- High
- Cane Bay High School
School assignments may change. Contact the school district to confirm.
Information deemed reliable but not guaranteed. Provided for consumers’ personal, non-commercial use, and may not be used for any purpose other than the identification of potential properties for purchase.
Free account needed — create one to continue viewing homes.
Members see everything — free👋 Still browsing Hewing Farms?
See everything on 204 Grange Circle
Full photos, price history, and every active & pending home in Hewing Farms with a free account.
 1 / 50
- ✓ Full price & tax history for this home
- ✓ Every active & pending Hewing Farms listing
- ✓ Price-drop & new-listing alerts — you control them
Palmetto Park Realty Team
 $675K
$675K $650K
$650K $635K
$635K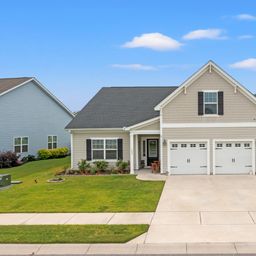 $568K
$568K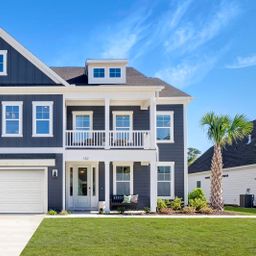 $697K
$697K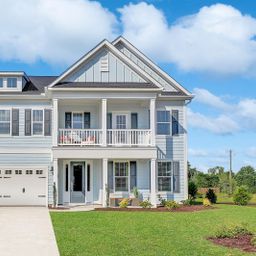 $691K
$691KCheck your messages
Enter your 6-digit code
We sent a code to .
You're in — want text alerts too?
Verify your number and we'll text you price drops and new Hewing Farms listings. 1–2 texts a month, stop anytime.
7 homes in Hewing Farms went pending recently — alerts keep you first in line.
You're in
Enjoy full access to 204 Grange Circle and every home on Palmetto Park.