109 Lark Spur Lane
Sunset, SC 29685
$211/Sq Ft
Sold
4 bd · 5 ba · 6,600 sqft · $211/sqft
Waterfront
HOA & Association
- Security
About This Home
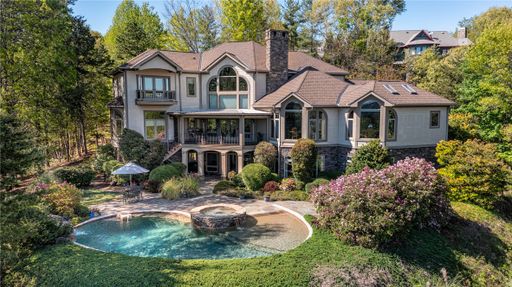
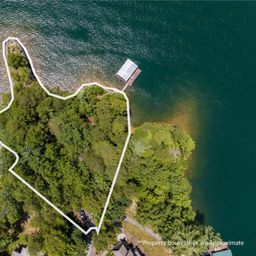
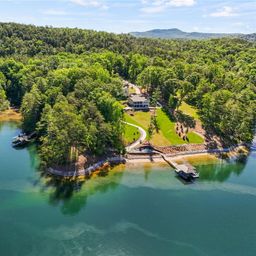
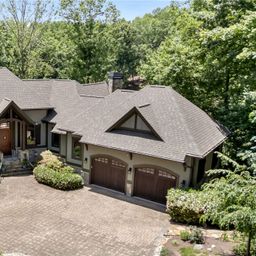
Privacy, acreage, wade in pool boasting heated SPA and waterfall, 3 car garage AND price! With over 6,600 SF of finished space (with room to grow) and situated on 2.48 acres, the $210 per SF list price reflects excellent value. When the Azaleas are in full bloom, the setting reminds you of the Master’s! Entertain at the alluring in ground pool but retire to an entire level dedicated to the owners. Entertain at the bar and enjoy a friendly game of billiards, then slip away to seclusion. This home was designed with family and friends in mind. The main level has no bedrooms! Entering the home you are greeted by a magnificent Great Room that functions as the heart of the home. Immediately to the right is a full 2 sided bar that serves the Great Room and Game Room with ease as well as the screened porch. Also on the main level are the Dining Room, Oversized Laundry, Walk in Pantry,Office with full bath, Kitchen & garage entry.
Graceful arches were employed as a key architectural element throughout the home, one acting as a window to the Office which boasts a full bath for convenience sake & potentially another sleeping option. A 2 sided bar offers high top seating on the game room side & counter height on the other. Equipped with a sink, Scotsman ice maker and fridge so there is no need to interrupt the conversation while you step away to refill from the kitchen. Step down to a light filled room that functions as a game room and easily accommodates a game of pool along with spectators. Clever owners added a window at one end of the bar for serving those on the porch! A covered porch w/ phantom screens expands the seasons to year-round, starting with coffee & well into the evening. The Great Room side of the bar is where the amazing TV screen is situated and comfortable seating allows guests to enjoy the fireplace while watching sports or a movie with the hosts. The Dining Room is located just behind the see through fireplace, creating an inviting ambience during & after dinner. The fireplace is wood burning but can be converted if desired. One wall of the Dining Room offers a graceful arched opening above a granite topped half wall that looks into the kitchen. This serves as a built in buffet and convenient pass through between the two rooms. Just steps away from the Kitchen and Dining is a walk in pantry; perfect for seasonal dish storage and more. The oversized laundry is just around the corner and provides more storage than you may ever need. How about the kitchen? Spacious but incredibly functional. Sky lights draw in natural light to compliment the wood ceiling and keep the room from being dark. A breakfast nook overlooking the pool may well become your dining when there are no guests!
The upper level is dedicated to owners. A spacious loft area at the top of the stairs makes the perfect study. From there a cat walk across the foyer and overlooking the Great Room leads to the Master Suite. A lavish bath is well separated from the sleeping space, a feature most will appreciate. An intricate wood ceiling over the bed highlights the attention to detail given to designing this home. THREE arched openings enjoy plantation shutters which can be opened to a view of the Great Room below. Add to that a view of the pool from a private deck and you will definitely feel spoiled.
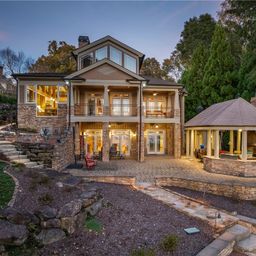
Last but not least is the pool level. Here you will find three bedrooms, three full baths, a wet bar, partial kitchen, options/hook-ups for a second laundry, wine storage and a Family Room just off the pool patio. All aspects of the home considered the owners love for entertaining and the pool level is no exception. Double doors open to a covered patio and the pool just beyond.
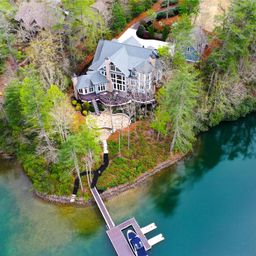
Come see the pool. It is resort style and will not disappoint. Being on the lake it great but after hours at the pool takes day into night for kids and adults alike. Rainy days at the lake are not a problem at this home. Plenty for everyone to enjoy right here at 109 Lark Spur Lane!!
Property Details
Overview
- Age
- 11-20 Years
- Style
- Contemporary
- Levels
- TwoAndOneHalf
- Security
- GatedWithGuard
- GatedCommunity
- RadonMitigationSystem
- SecurityGuard
Interior Features
- Flooring
- Carpet
- CeramicTile
- Hardwood
- Appliances
- BuiltInOven
- Cooktop
- DownDraft
- Dryer
- Dishwasher
- ElectricOven
- ElectricRange
- ElectricWaterHeater
- Disposal
- IceMaker
- MultipleWaterHeaters
- Microwave
- Refrigerator
- SmoothCooktop
- Washer
- Room Types
- BreakfastRoomNook
- DiningRoom
- Laundry
- Loft
- Office
- Recreation
- Total Rooms
- 15
- Interior Features
- WetBar
- Bookcases
- Bathtub
- TrayCeilings
- CeilingFans
- CathedralCeilings
- CentralVacuum
- DualSinks
- EntranceFoyer
- FrenchDoorsAtriumDoors
- Fireplace
- GraniteCounters
- GardenTubRomanTub
- HighCeilings
- JettedTub
- BathInPrimaryBedroom
- MultiplePrimarySuites
- SmoothCeilings
- Skylights
- SeparateShower
- CableTv
Parking And Garage
- Garage Spaces
- 3
- Parking Features
- Attached
- Garage
- Driveway
- GarageDoorOpener
Exterior Features
- Roof
- Architectural
- Shingle
- Foundation
- Basement
- Patio Porch
- Deck
- Porch
- Screened
- Construction
- CementSiding
- SyntheticStucco
- Exterior Features
- Deck
- Fence
- SprinklerIrrigation
- LandscapeLights
- Pool
Lot And Land
- Lot Features
- CulDeSac
- OutsideCityLimits
- Subdivision
- Trees
- InteriorLot
- Lot Size Acres
- 2.48
Systems And Utilities
- Sewer
- SepticTank
- Cooling
- HeatPump
- Heating
- HeatPump
- MultipleHeatingUnits
- Zoned
- Utilities
- CableAvailable
- Water Source
- Public
Tax Information
- Tax Year
- 2020
- Annual Tax
- 6517
- Parcel Number
- 4123-00-87-4979
Community And Hoa
- Hoa Fee
- 1950
- Hoa Includes
- Security
- Hoa Fee Frequency
- Annually
- Community Features
- BoatFacilities
- Clubhouse
- FitnessCenter
- Golf
- Gated
- Stables
- Playground
- Pool
- TennisCourts
- TrailsPaths
- WaterAccess
- Lake
Listed by Luxury Lake Living Team of KW Luxury Lake Living
Location
- Address
- 109 Lark Spur Lane
- City
- Sunset, SC 29685
- Community
- Cliffs At Keowee Vineyards
- County
- Pickens
Schools
- Elementary
- Hagood Elem
- Middle
- Pickens Middle
- High
- Pickens High
School assignments may change. Contact the school district to confirm.
This information is deemed reliable, but not guaranteed. Neither, the Western Upstate Association of REALTORS®, Inc. or Western Upstate Multiple Listing Service of South Carolina Inc., nor the listing broker, nor their agents or subagents are responsible for the accuracy of the information. The buyer is responsible for verifying all information. This information is provided by the Western Upstate Association of REALTORS®, Inc. and Western Upstate Multiple Listing Service of South Carolina, Inc. for use by its members and is not intended for the use for any other purpose. Information is provided for consumers’ personal, non-commercial use, and may not be used for any purpose other than the identification of potential properties for purchase. The data relating to real estate for sale on this Web site comes in part from the Broker Reciprocity Program of the Western Upstate Association of REALTORS®, Inc. and the Western Upstate Multiple Listing Service, Inc.
Free account needed — create one to continue viewing homes.
Members see everything — free👋 Still browsing Cliffs At Keowee Vineyards?
See everything on 109 Lark Spur Lane
Full photos, price history, and every active & pending home in Cliffs At Keowee Vineyards with a free account.
 1 / 50
- ✓ Full price & tax history for this home
- ✓ Every active & pending Cliffs At Keowee Vineyards listing
- ✓ Price-drop & new-listing alerts — you control them
Palmetto Park Realty Team
 $4.79M
 $3.99M
 $3.17M
 $2.35M
 $2.35M
 $2.2M
$2.2MCheck your messages
Enter your 6-digit code
We sent a code to .
You're in — want text alerts too?
Verify your number and we'll text you price drops and new Cliffs At Keowee Vineyards listings. 1–2 texts a month, stop anytime.
You're in
Enjoy full access to 109 Lark Spur Lane and every home on Palmetto Park.